Full Bathroom Remodel
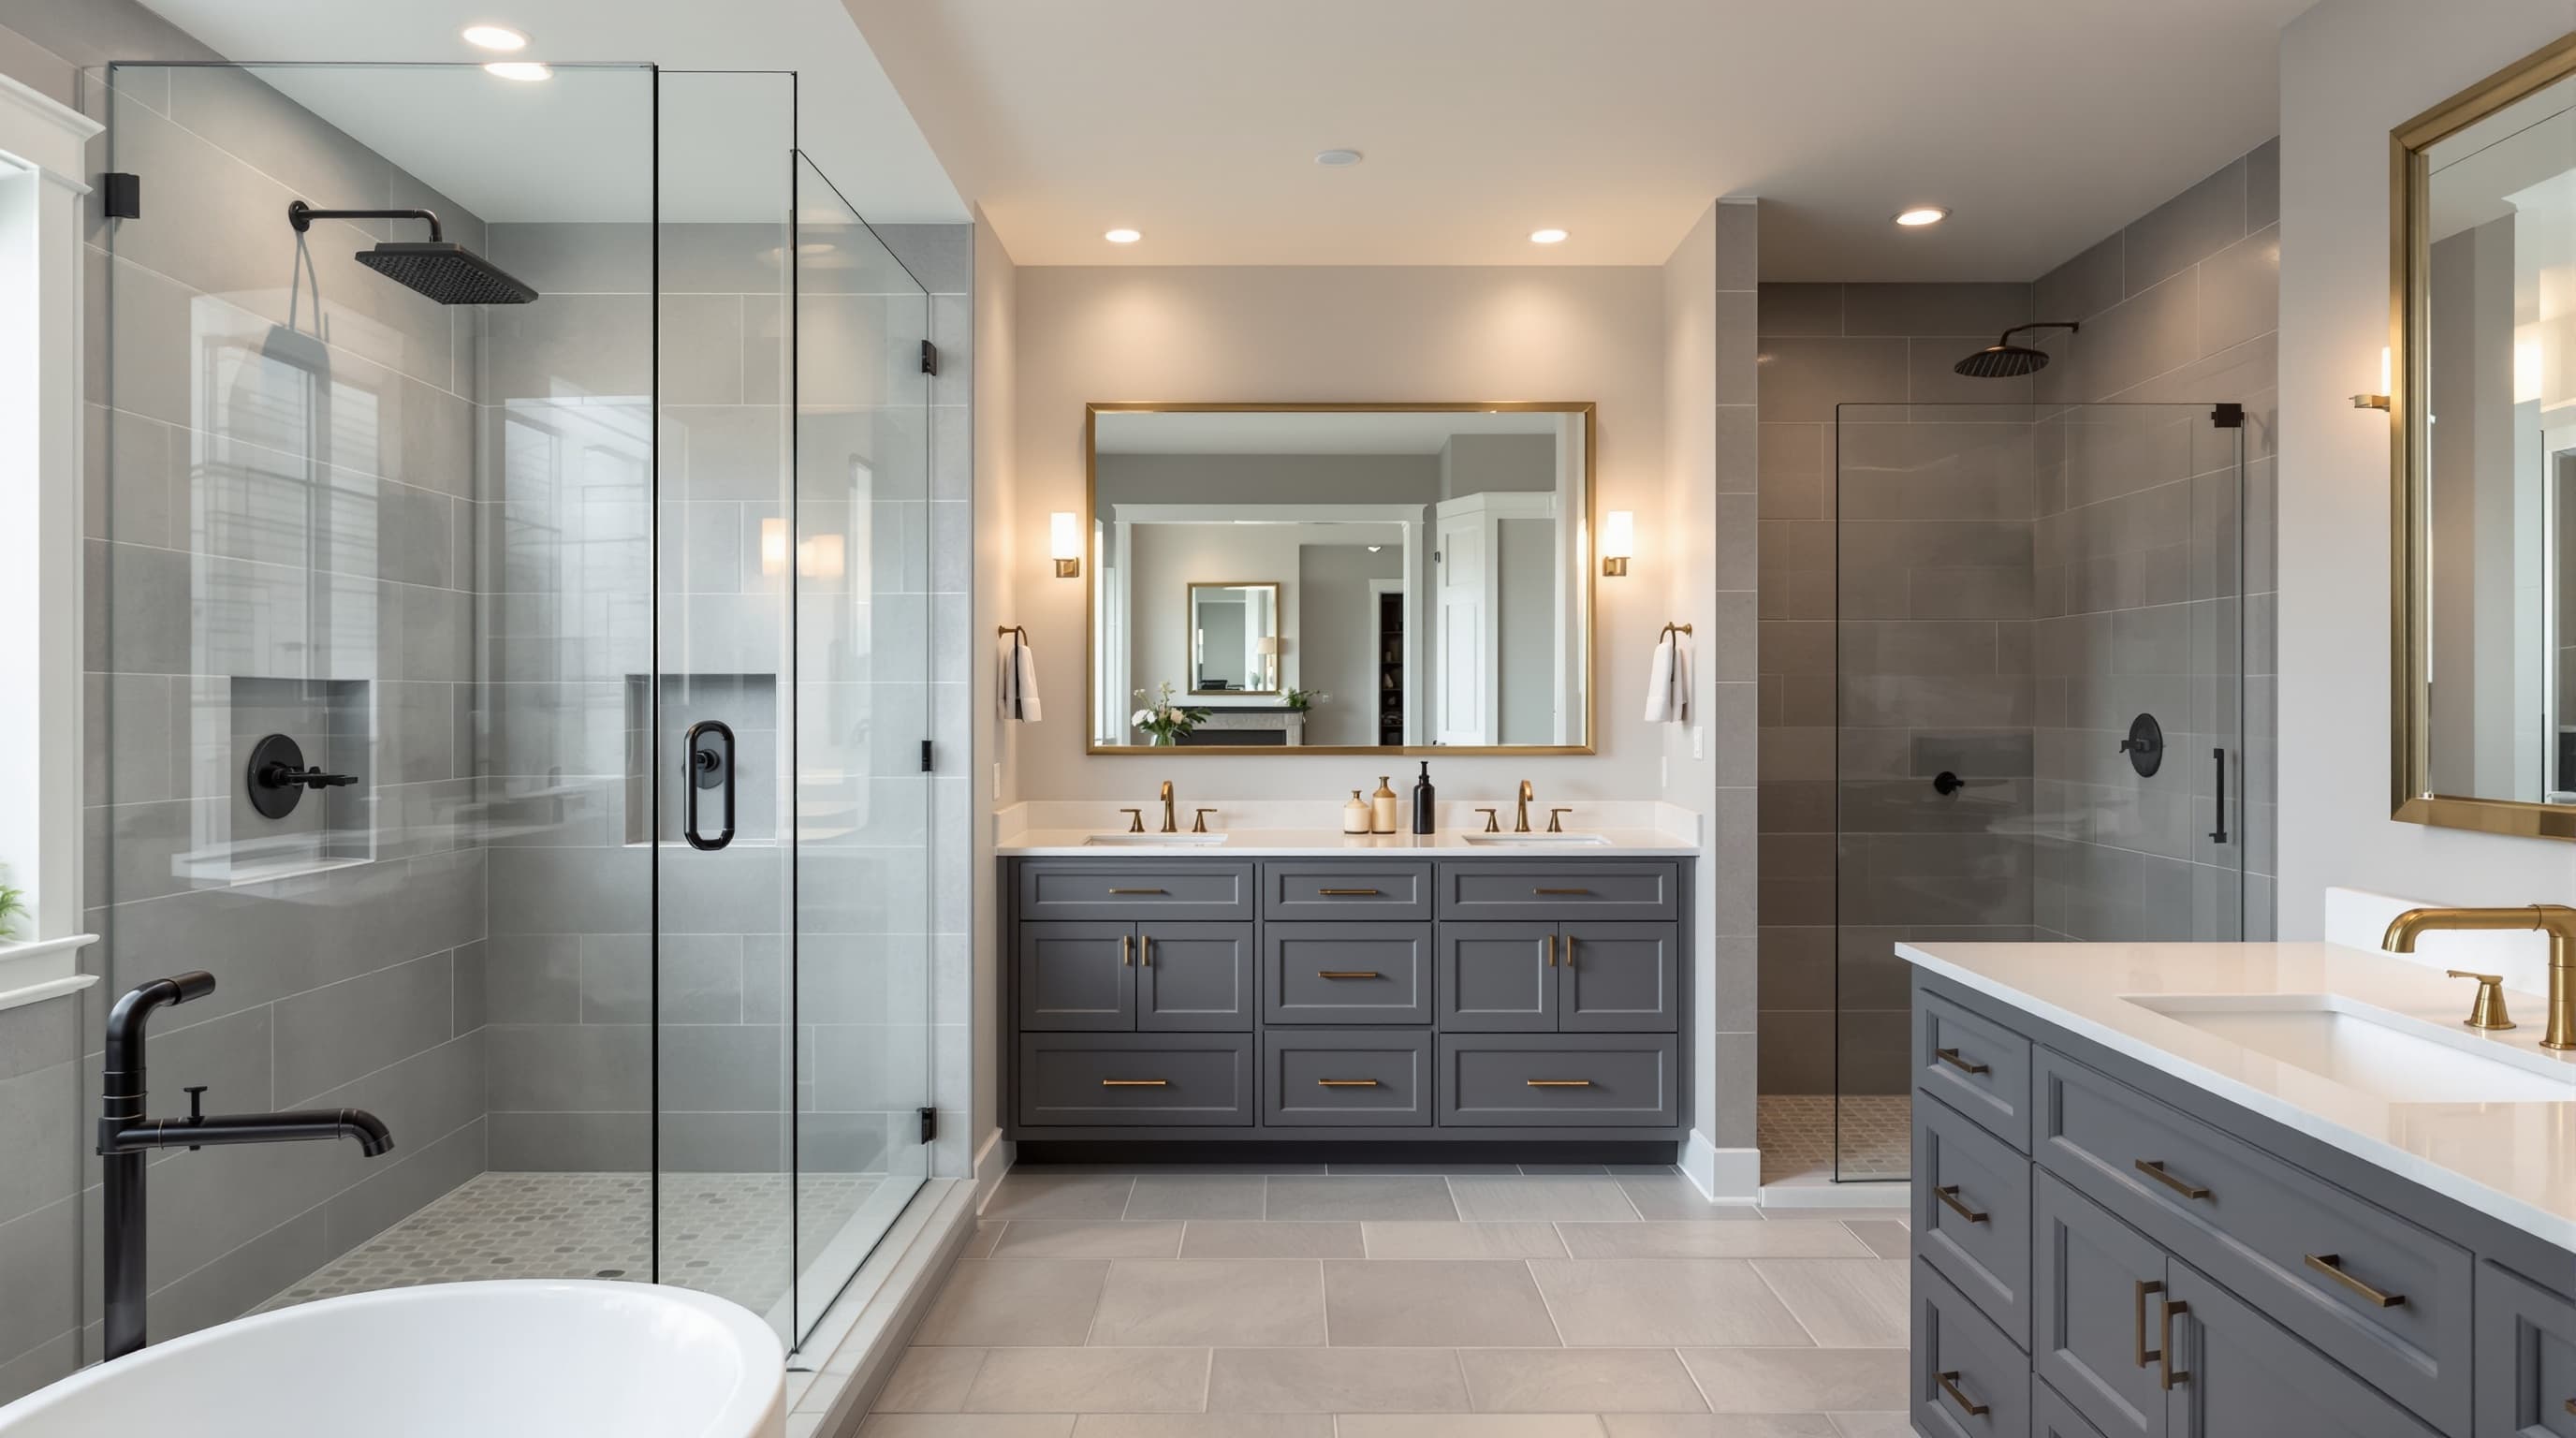
Full gut remodel in a 1926 Worcester two-family: cast-iron waste replaced with PVC, PEX supply, Schluter Kerdi shower, 12x24 porcelain floor. Lead-safe containment throughout.
Worcester Jul 2026
Curbless, frameless, zero shortcuts
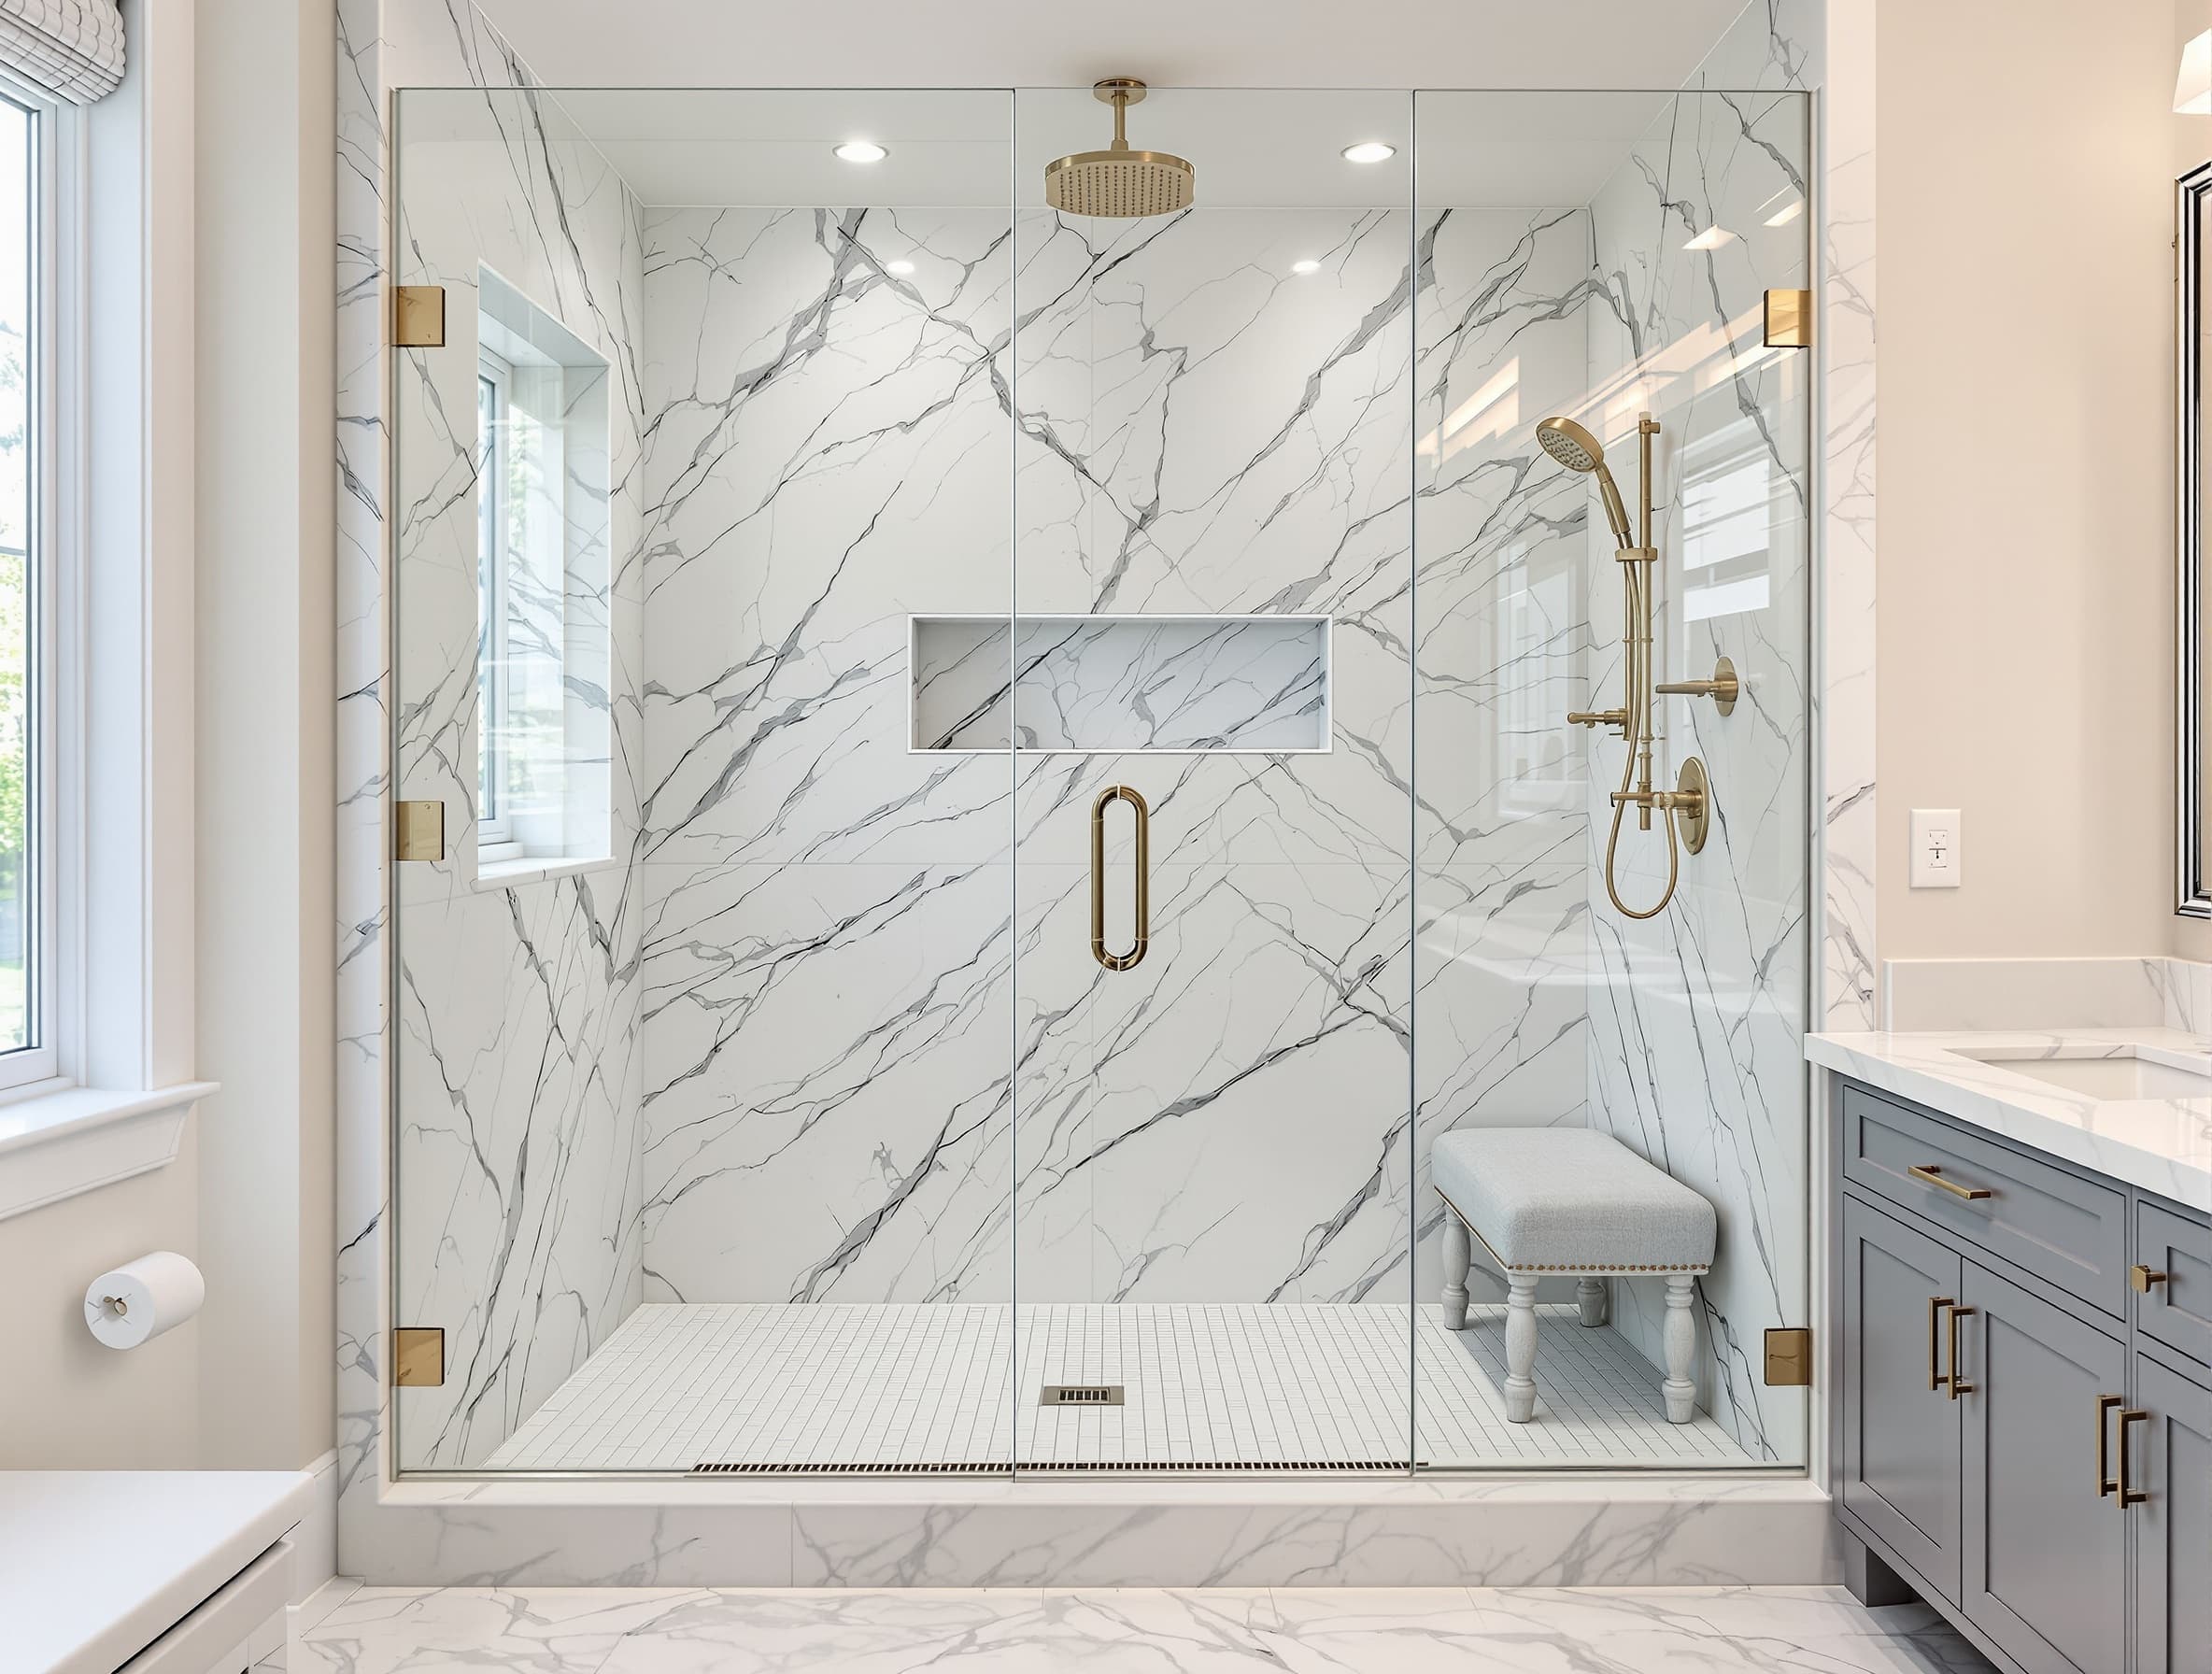
Schluter-Certified walk-in shower installation across Massachusetts. Curbless or low-curb. Kerdi or Kerdi-Board waterproofing. Frameless glass. Lines you can measure.
On-site quote, firm number, no high-pressure sales. Response within 1 business day.
Licensed & Insured
MA Home & MA
NKBA Certified
Certified Bath Designer
4.9 / 5.0
214+ reviews
1180+ Bathrooms
Since 2013
Curbless done right
A walk-in shower is more demanding than a standard tub surround. Water hits every surface. Slope has to be correct to the drain. The waterproofing under the tile has to be continuous — from the pan, up the wall, around niches, through corners. One break in the waterproofing and you're replacing framing in five years.
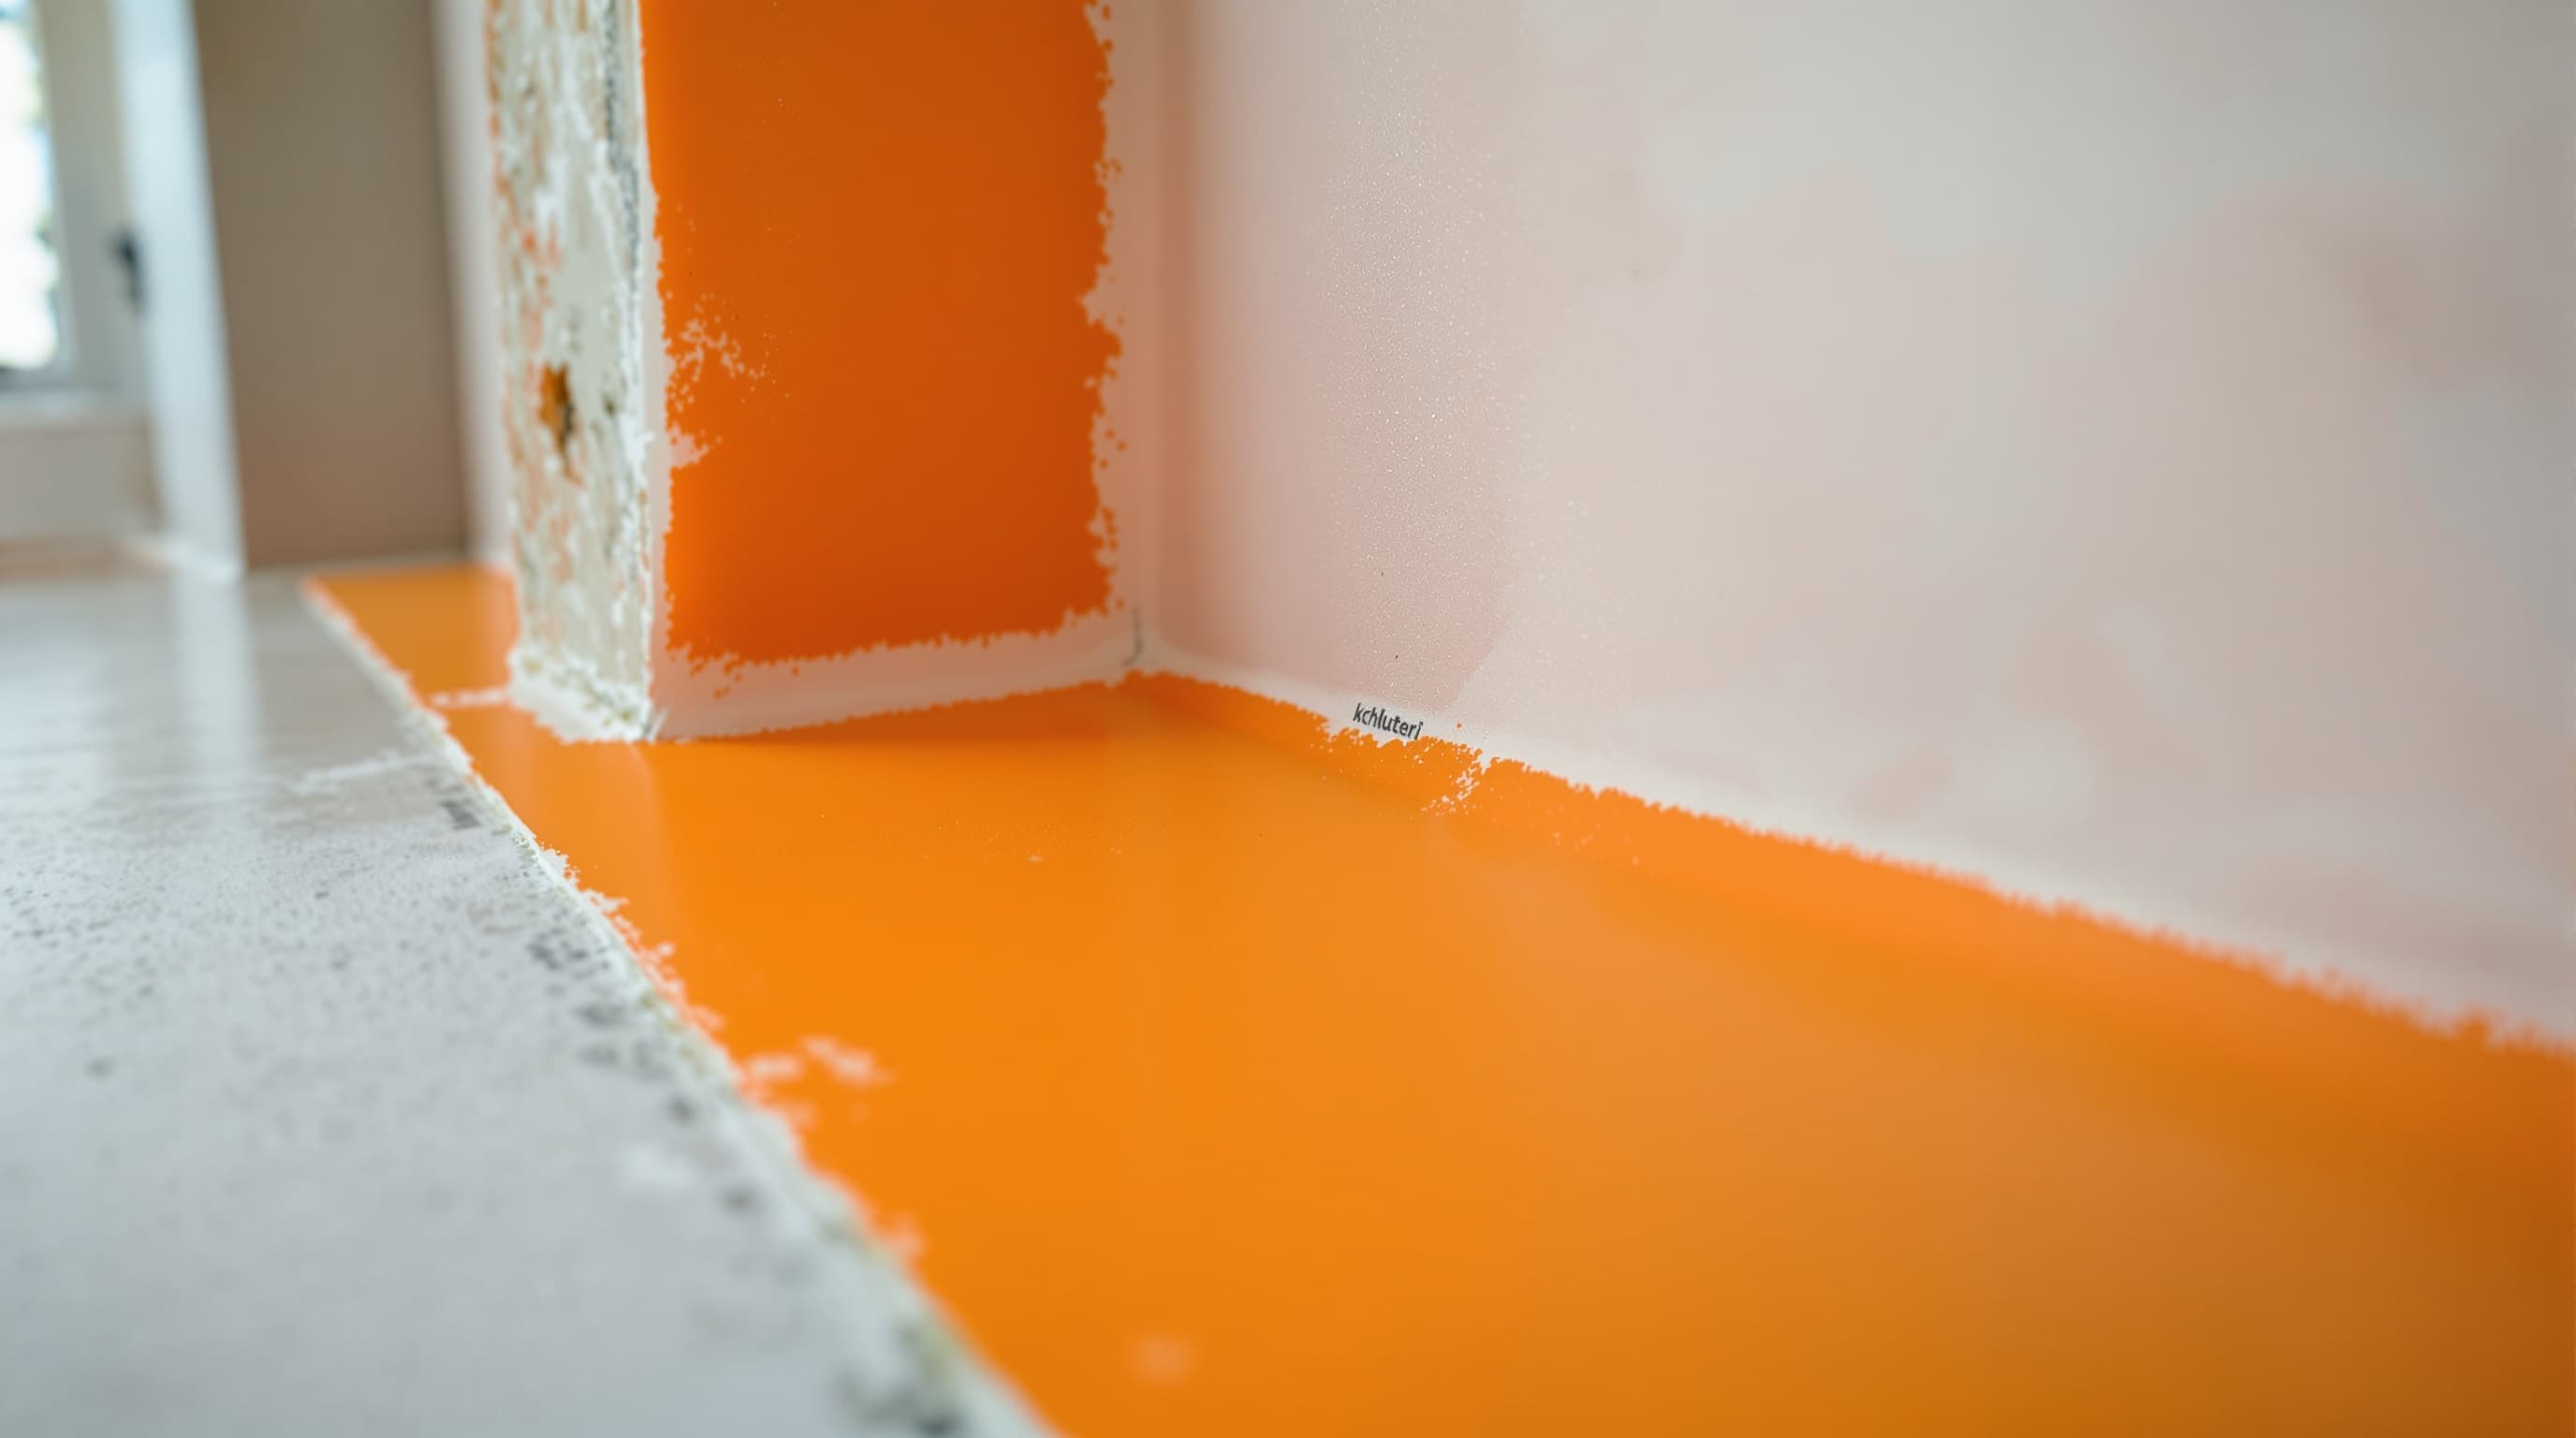
We build every walk-in shower with a full Schluter Kerdi or Kerdi-Board waterproofing system. Pre-sloped pan, linear or center drain, sheet-membrane walls, pre-formed corners, hot-mopped nothing. We're Schluter-Certified installers — the training is rare among Massachusetts bathroom contractors.
Curbless (zero-threshold) is our specialty. It's harder — the drain has to go below finished floor, slope comes from the pan membrane and mud, framing needs a depressed subfloor — but the result is a shower that looks part of the room and rolls in clean for anyone who needs accessibility now or later.
See all of our Massachusetts bathroom renovation services — from full gut remodels to accessible baths, tub-to-shower conversions, and master suite builds across Massachusetts.
What's included
Our Process
No mystery. No surprise delays. Here's the exact sequence.
We walk the bathroom, measure, talk slope and drain direction. Curbless or low-curb? Rainhead position, niche size, bench seat or none?
Tear out old shower, inspect framing. Sister joists if deflection is high. Depressed subfloor framing for curbless. Blocking for glass.
Schluter pan, Kerdi walls, pre-formed corners. Tile dry-fit. Large format with 1/3 offset. Schluter-Jolly edges. Grout and seal.
Template frameless glass, order, install on cured tile. Valves trim, rainhead, handheld, niche trim. Final leak test, caulk.
Materials We Trust
We only install systems we can stand behind for twenty years. No brand bait-and-switch mid-job.
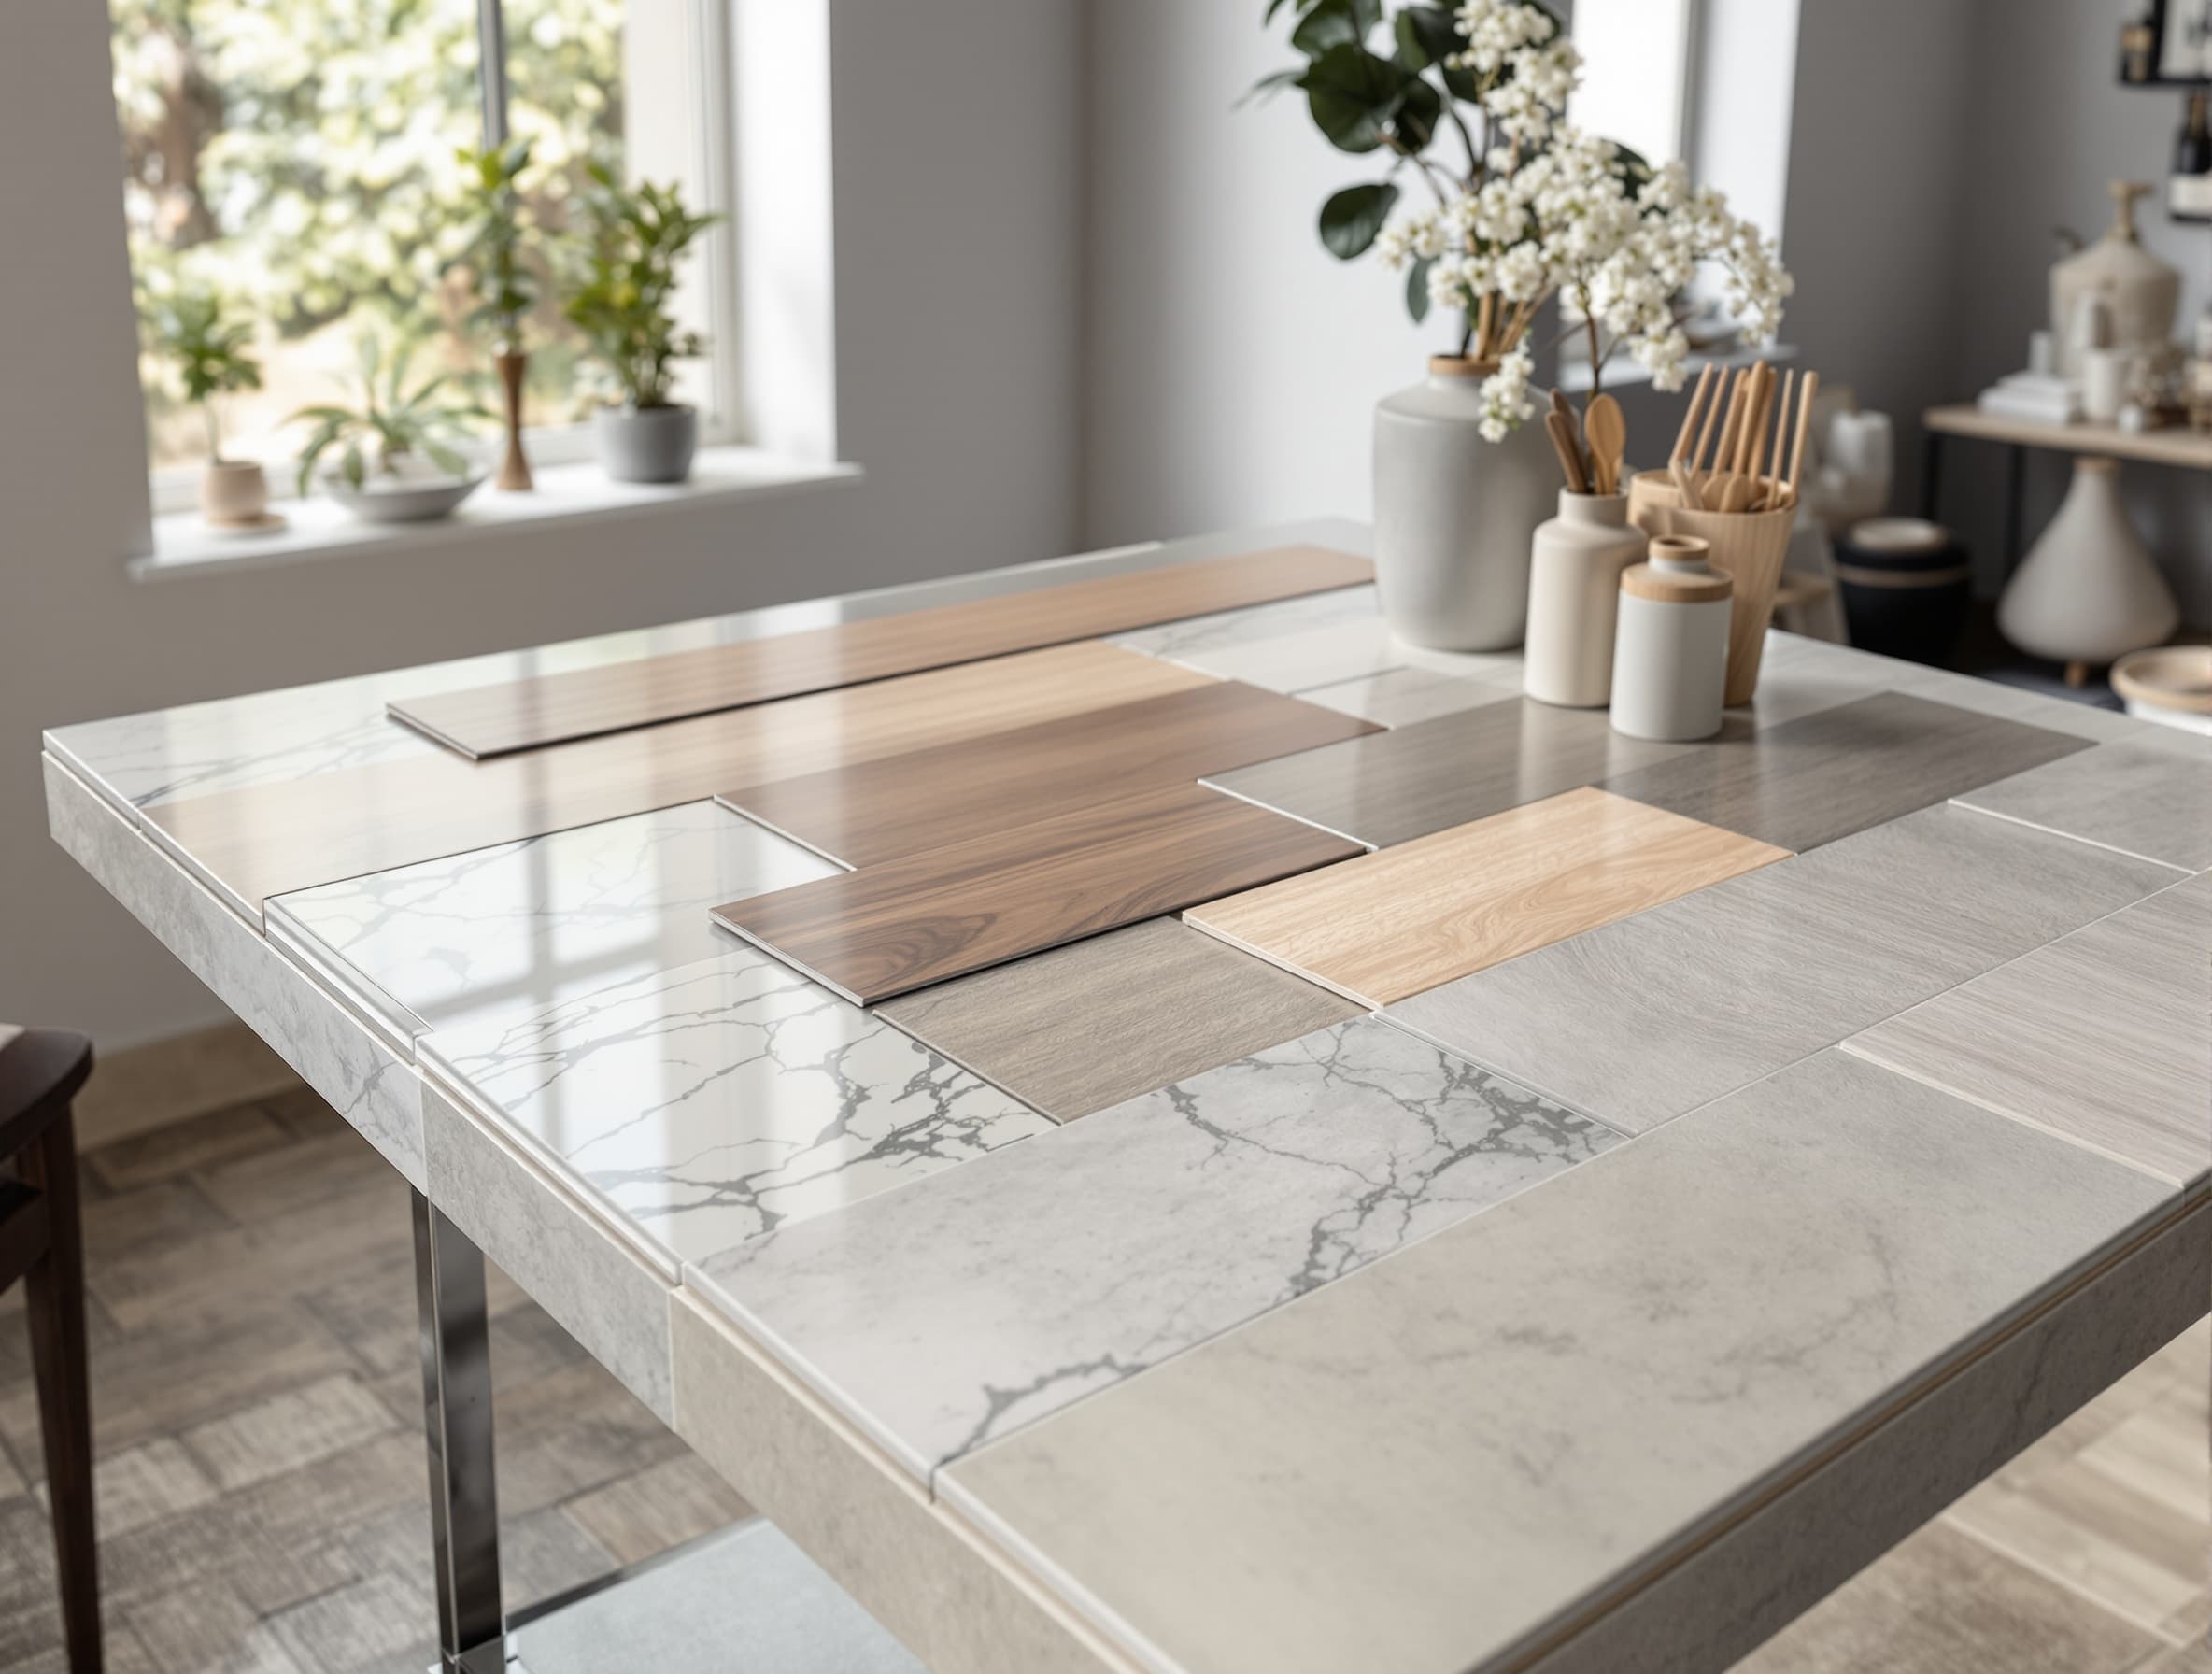
Schluter Kerdi sheet membrane
Orange-fleece PEVA sheet membrane bonded to substrate with unmodified thinset. Seams overlap with Kerdi-Band. 100% waterproof when installed per spec.
Schluter Kerdi-Board
Waterproof foam-core panel — both waterproofing and substrate in one. Speeds install; ideal for out-of-plumb old Massachusetts framing.
Schluter Kerdi-Line linear drain
Low-profile stainless linear drain that enables single-slope floor. Tileable top option for a seamless floor.
Kerdi-Shower-ST pan
Pre-sloped foam tray with integrated drain. Replaces traditional mud-pan builds. Flatter install, faster cure.
Schluter-Jolly + Schluter-Reno-T profiles
Aluminum or anodized edge profiles for tile terminations. Cleaner than bullnose tile, better-looking than mitered corners.
Fixtures: Kohler Artifacts, TOTO, Delta
Thermostatic valves (set-and-forget temperature), rainheads, handhelds. Brands with parts availability in 15 years.
Worth knowing first
Zero-threshold showers need the drain below the finished floor line, which means cutting the subfloor and dropping the framing 2–4 inches in the shower footprint. Can't do it over a concrete slab without a step-up. We assess on site day one.
Frameless shower glass is measured from cured tile, so it's the last item. Plan on 10–14 days between tile grout and glass install. We temporary-curtain until it arrives.
Schluter materials cost more than mesh-tape-over-cement-board shortcuts. The waterproofing warranty is what you're buying. A failed shower in Massachusetts costs many times the price of doing it right to repair. We don't take the shortcut.
We lay out the niche on a tile grid so it lands cleanly within the tile pattern, not cut straight through a tile. Small detail that separates a pro install from a contractor install.
Live Job Log
Real walk-in shower projects finished in Massachusetts over the last few months.
Full Bathroom Remodel
Full gut remodel in a 1926 Worcester two-family: cast-iron waste replaced with PVC, PEX supply, Schluter Kerdi shower, 12x24 porcelain floor. Lead-safe containment throughout.
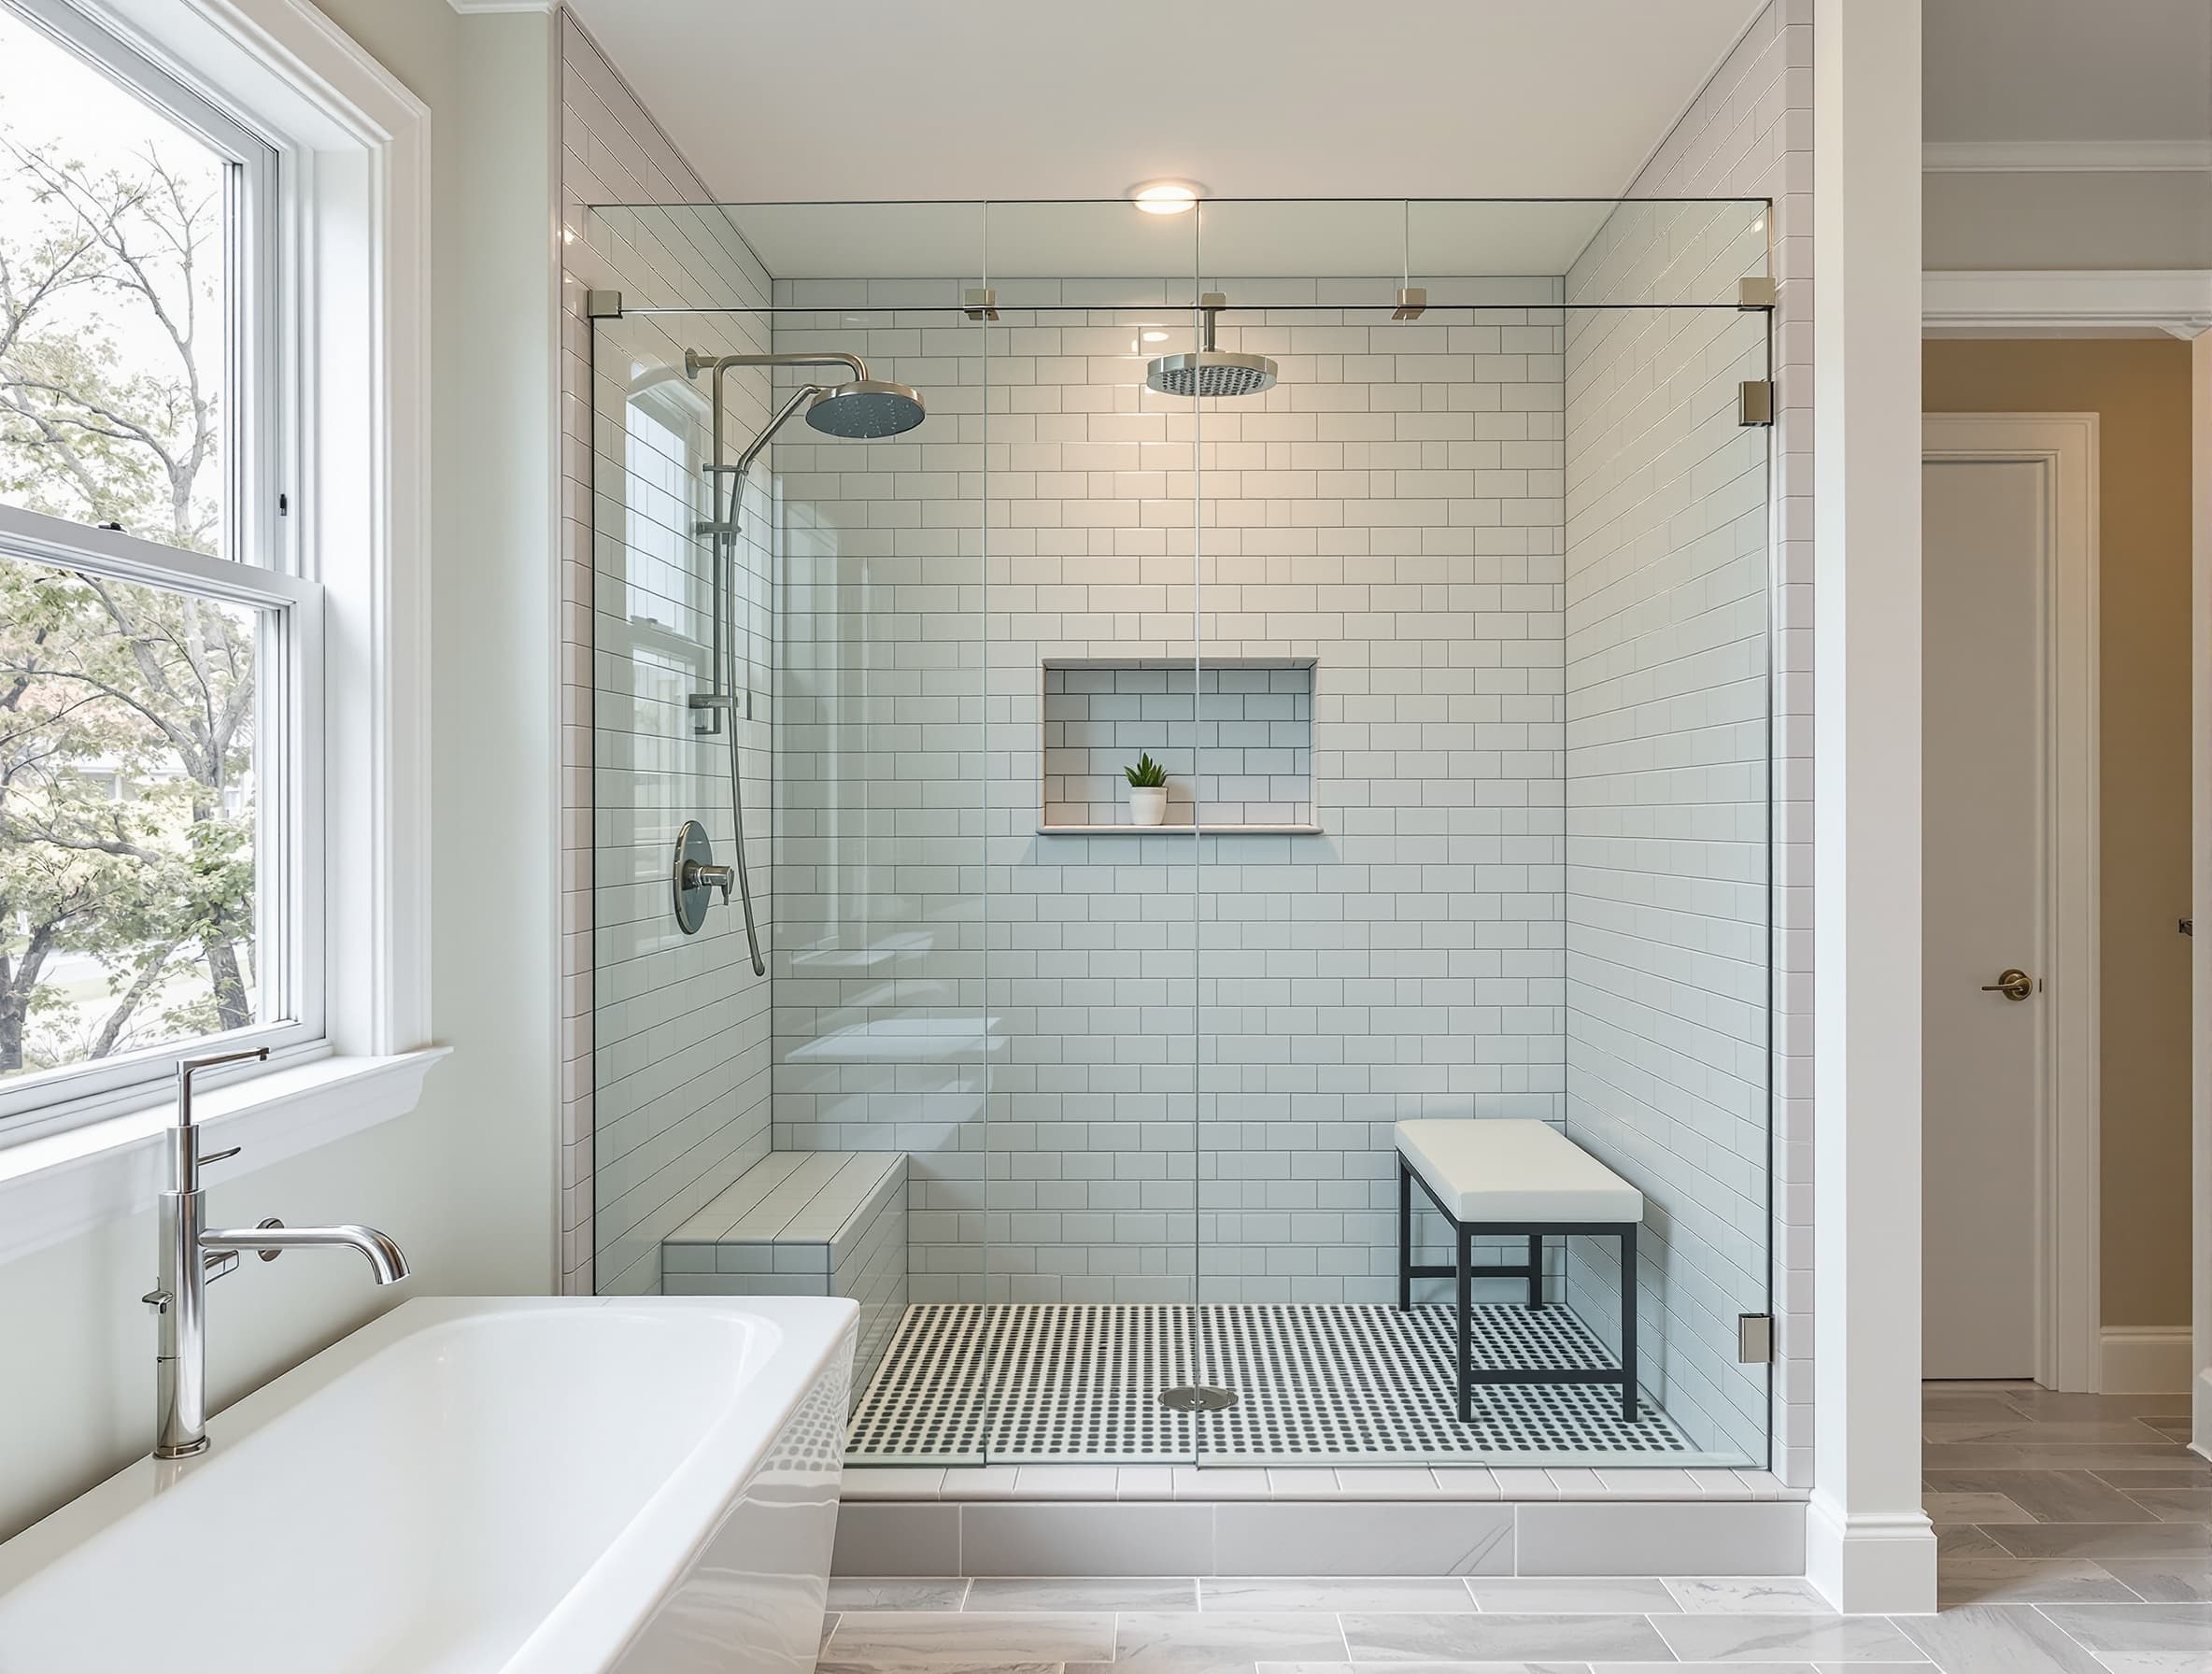
Tub to Shower Conversion
Tub-to-shower conversion in a Boston triple-decker: pulled cast-iron tub down three flights, rebuilt framing, Kerdi-Line linear drain, frameless glass.
Walk-In Shower Installation
Curbless walk-in shower in a Chelmsford ranch: zero-threshold pan, Kerdi-Board walls, bench seat, thermostatic valve, grab-bar blocking added.
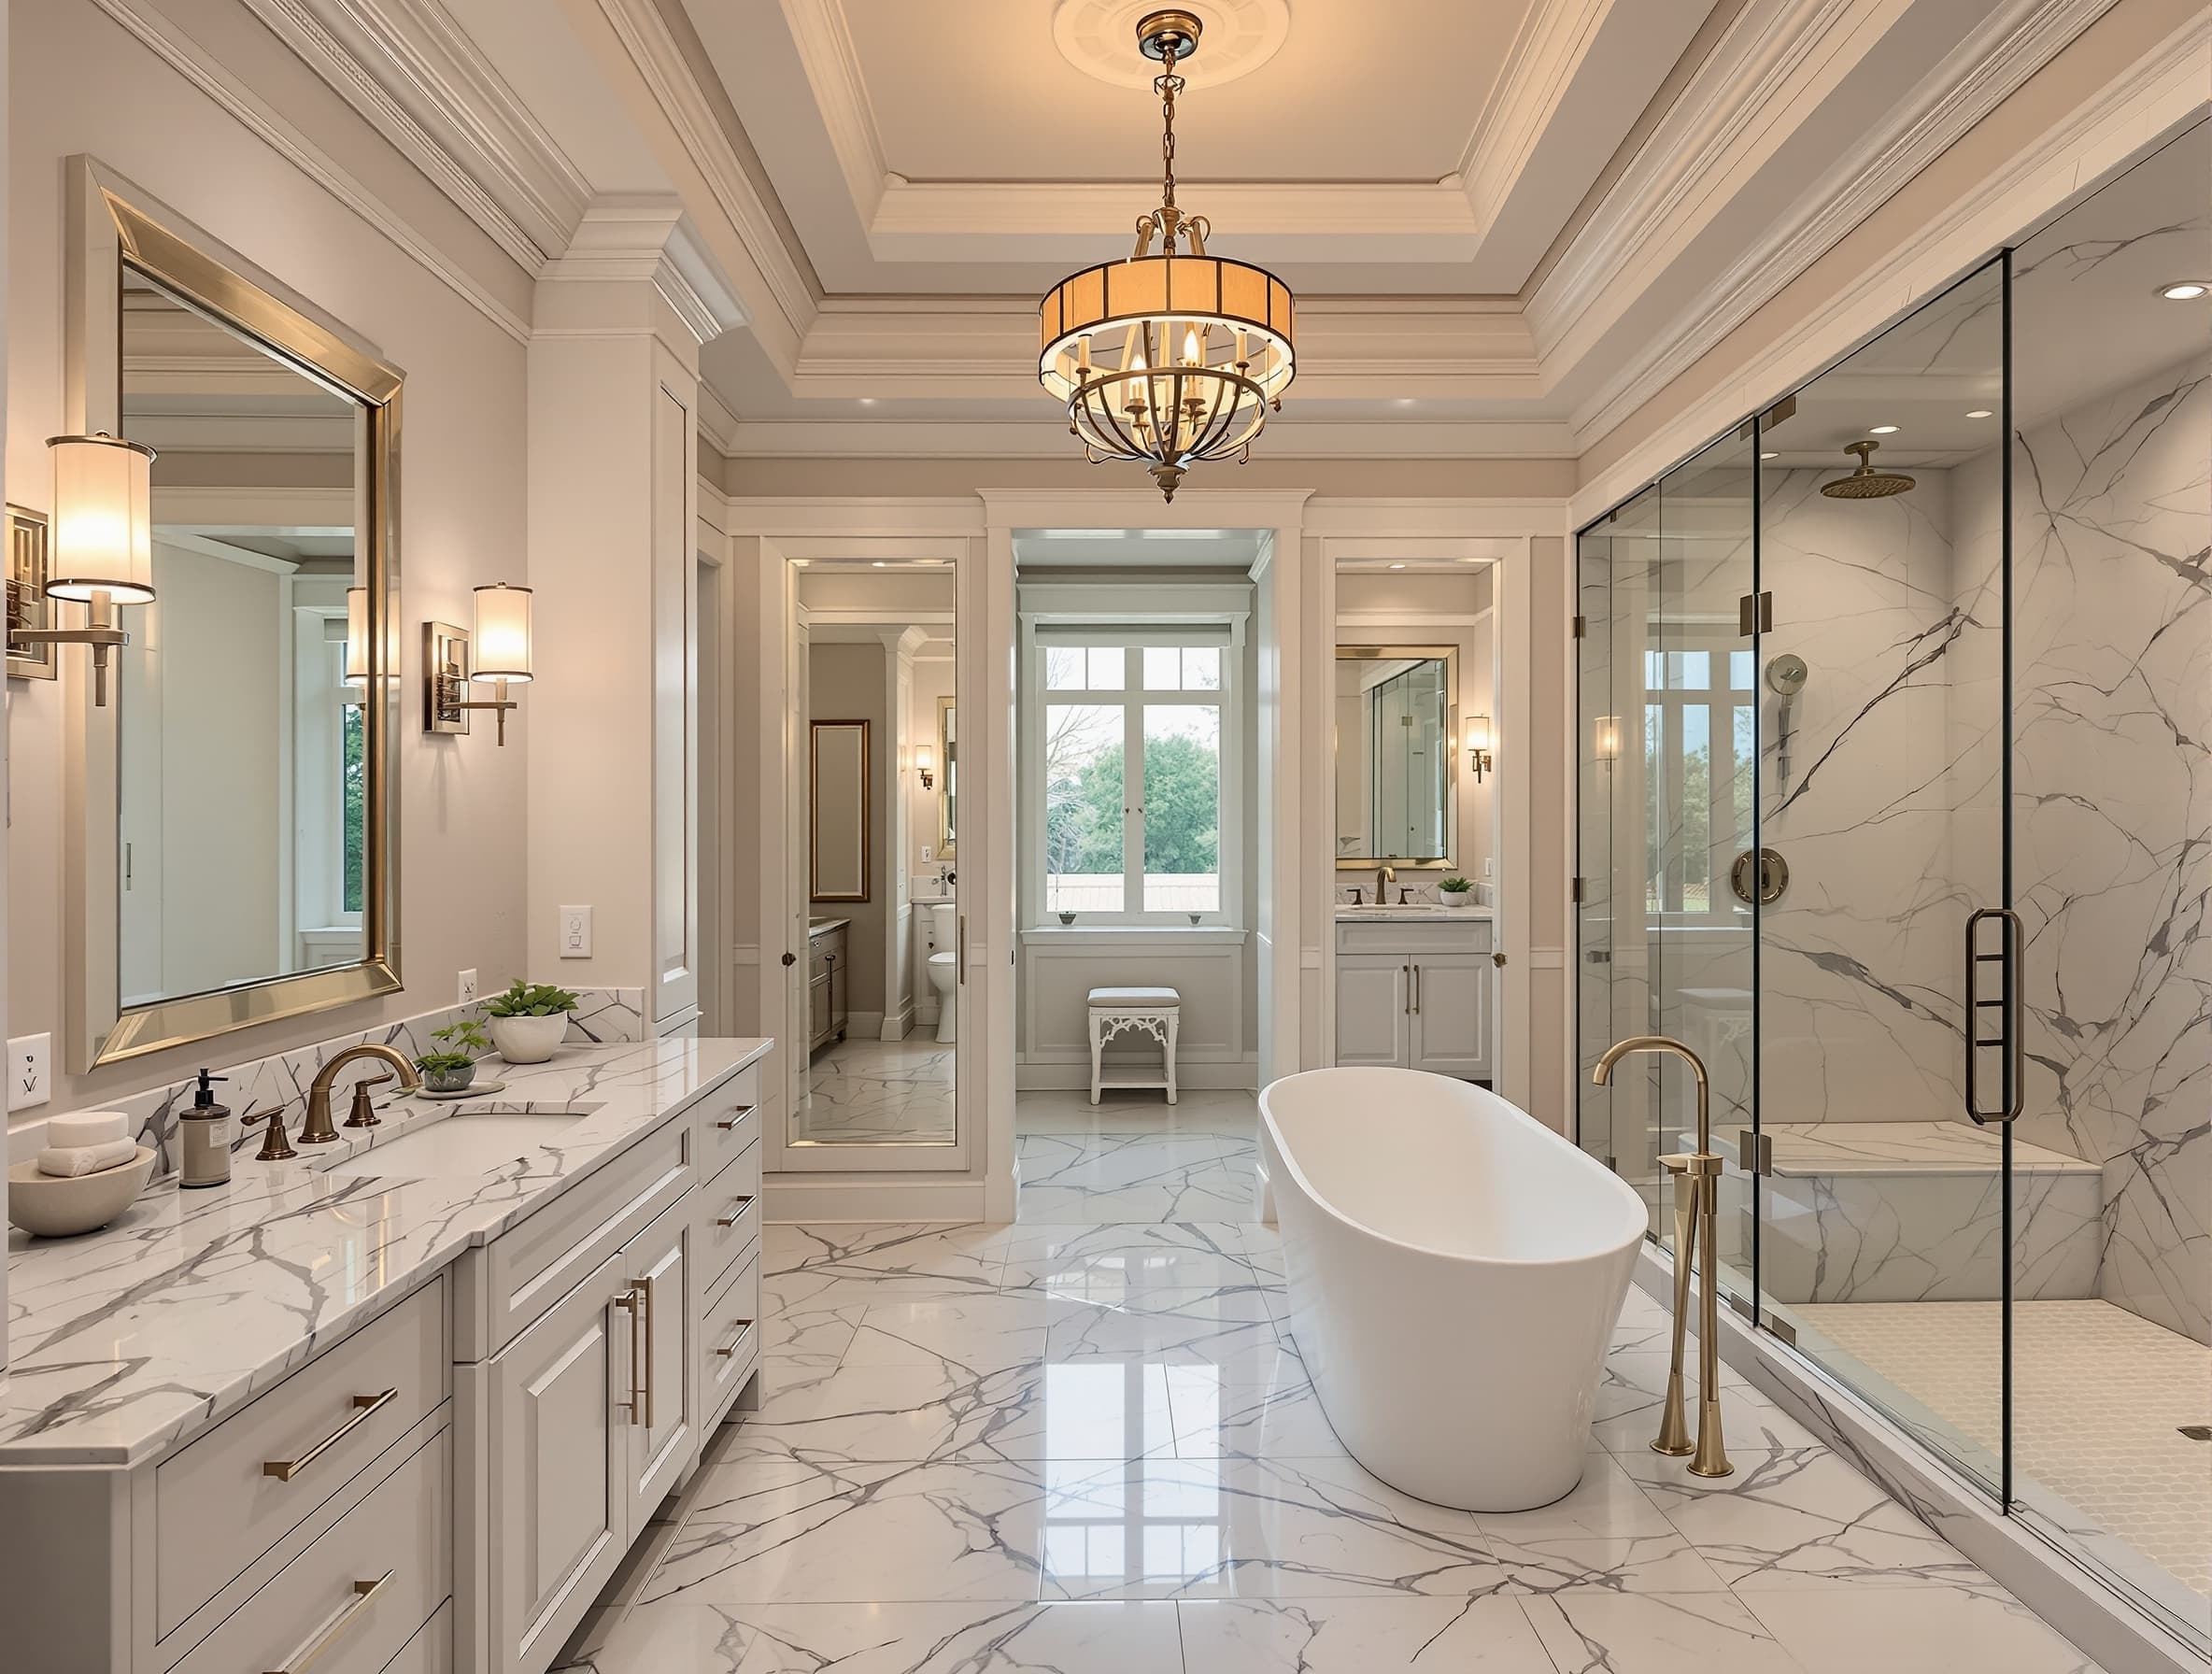
Master Bathroom Renovation
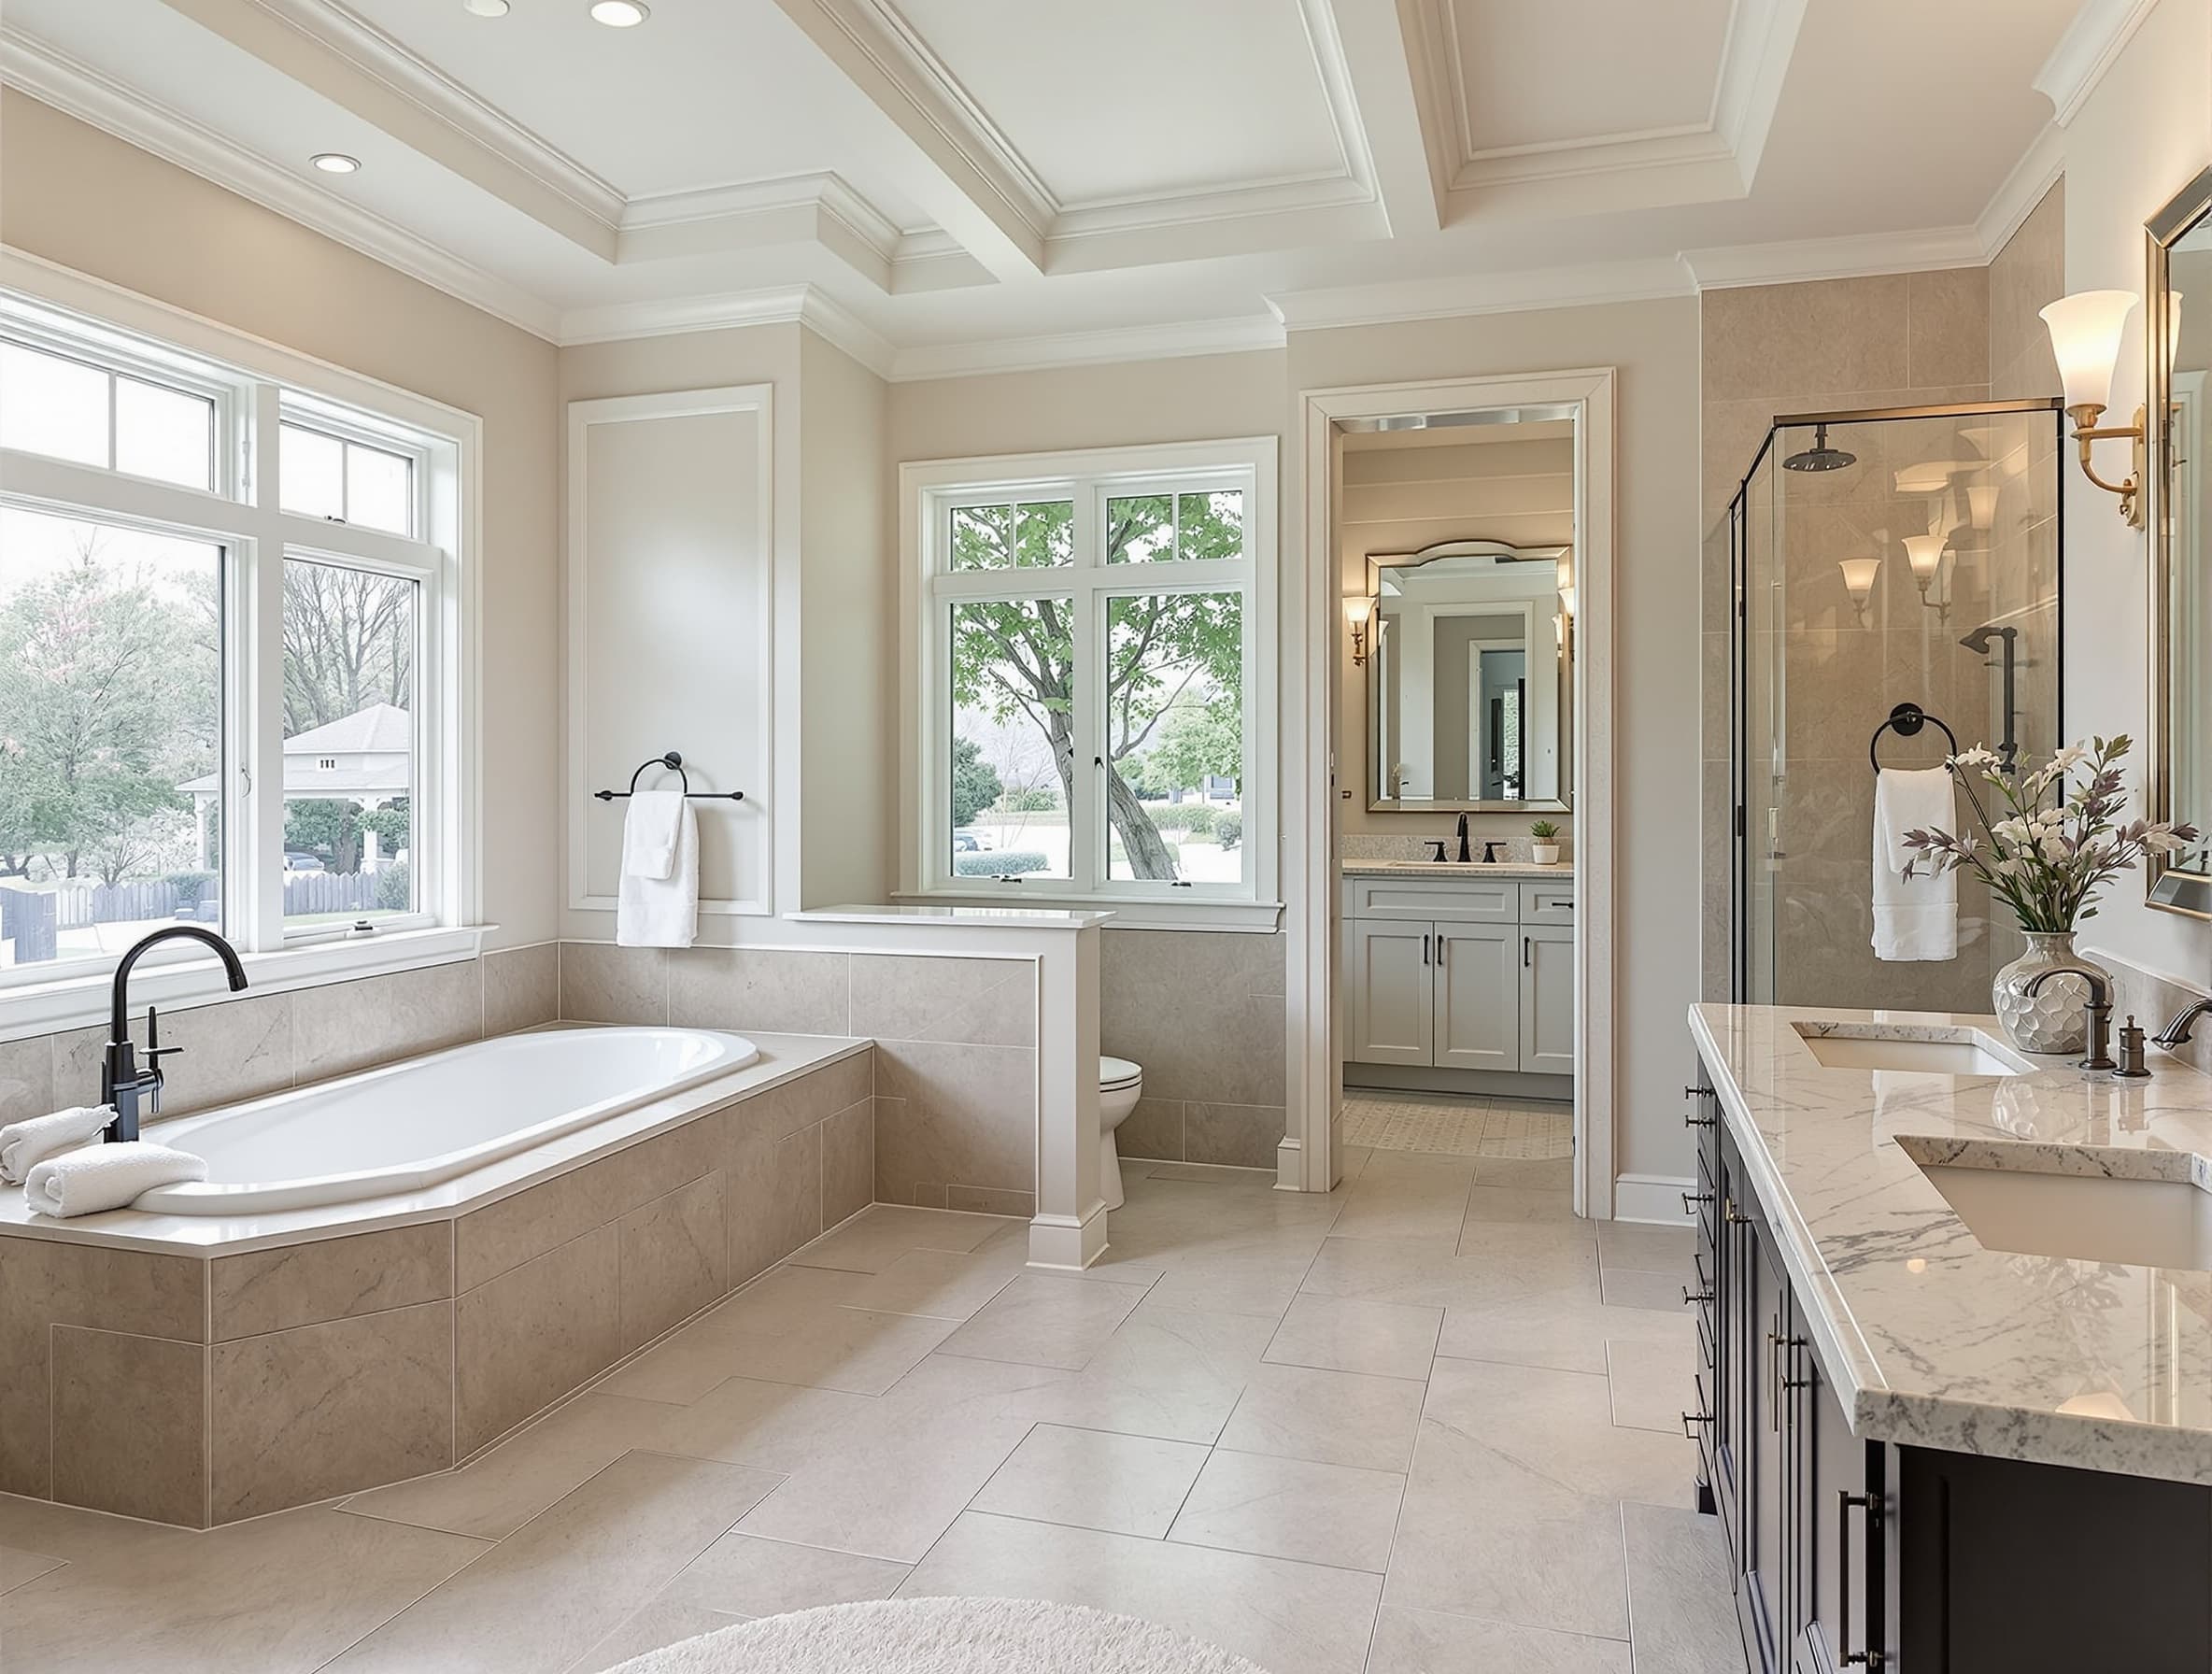
Master bath remodel in a Lexington colonial: relocated supply for a freestanding tub, double quartz vanity, heated Ditra floor, Wellesley-style wainscot.
Full Bathroom Remodel
Hall bath gut in a Plymouth cape: rotted subfloor replaced, new rough-in, 24x48 large-format walls, building and plumbing permits pulled.
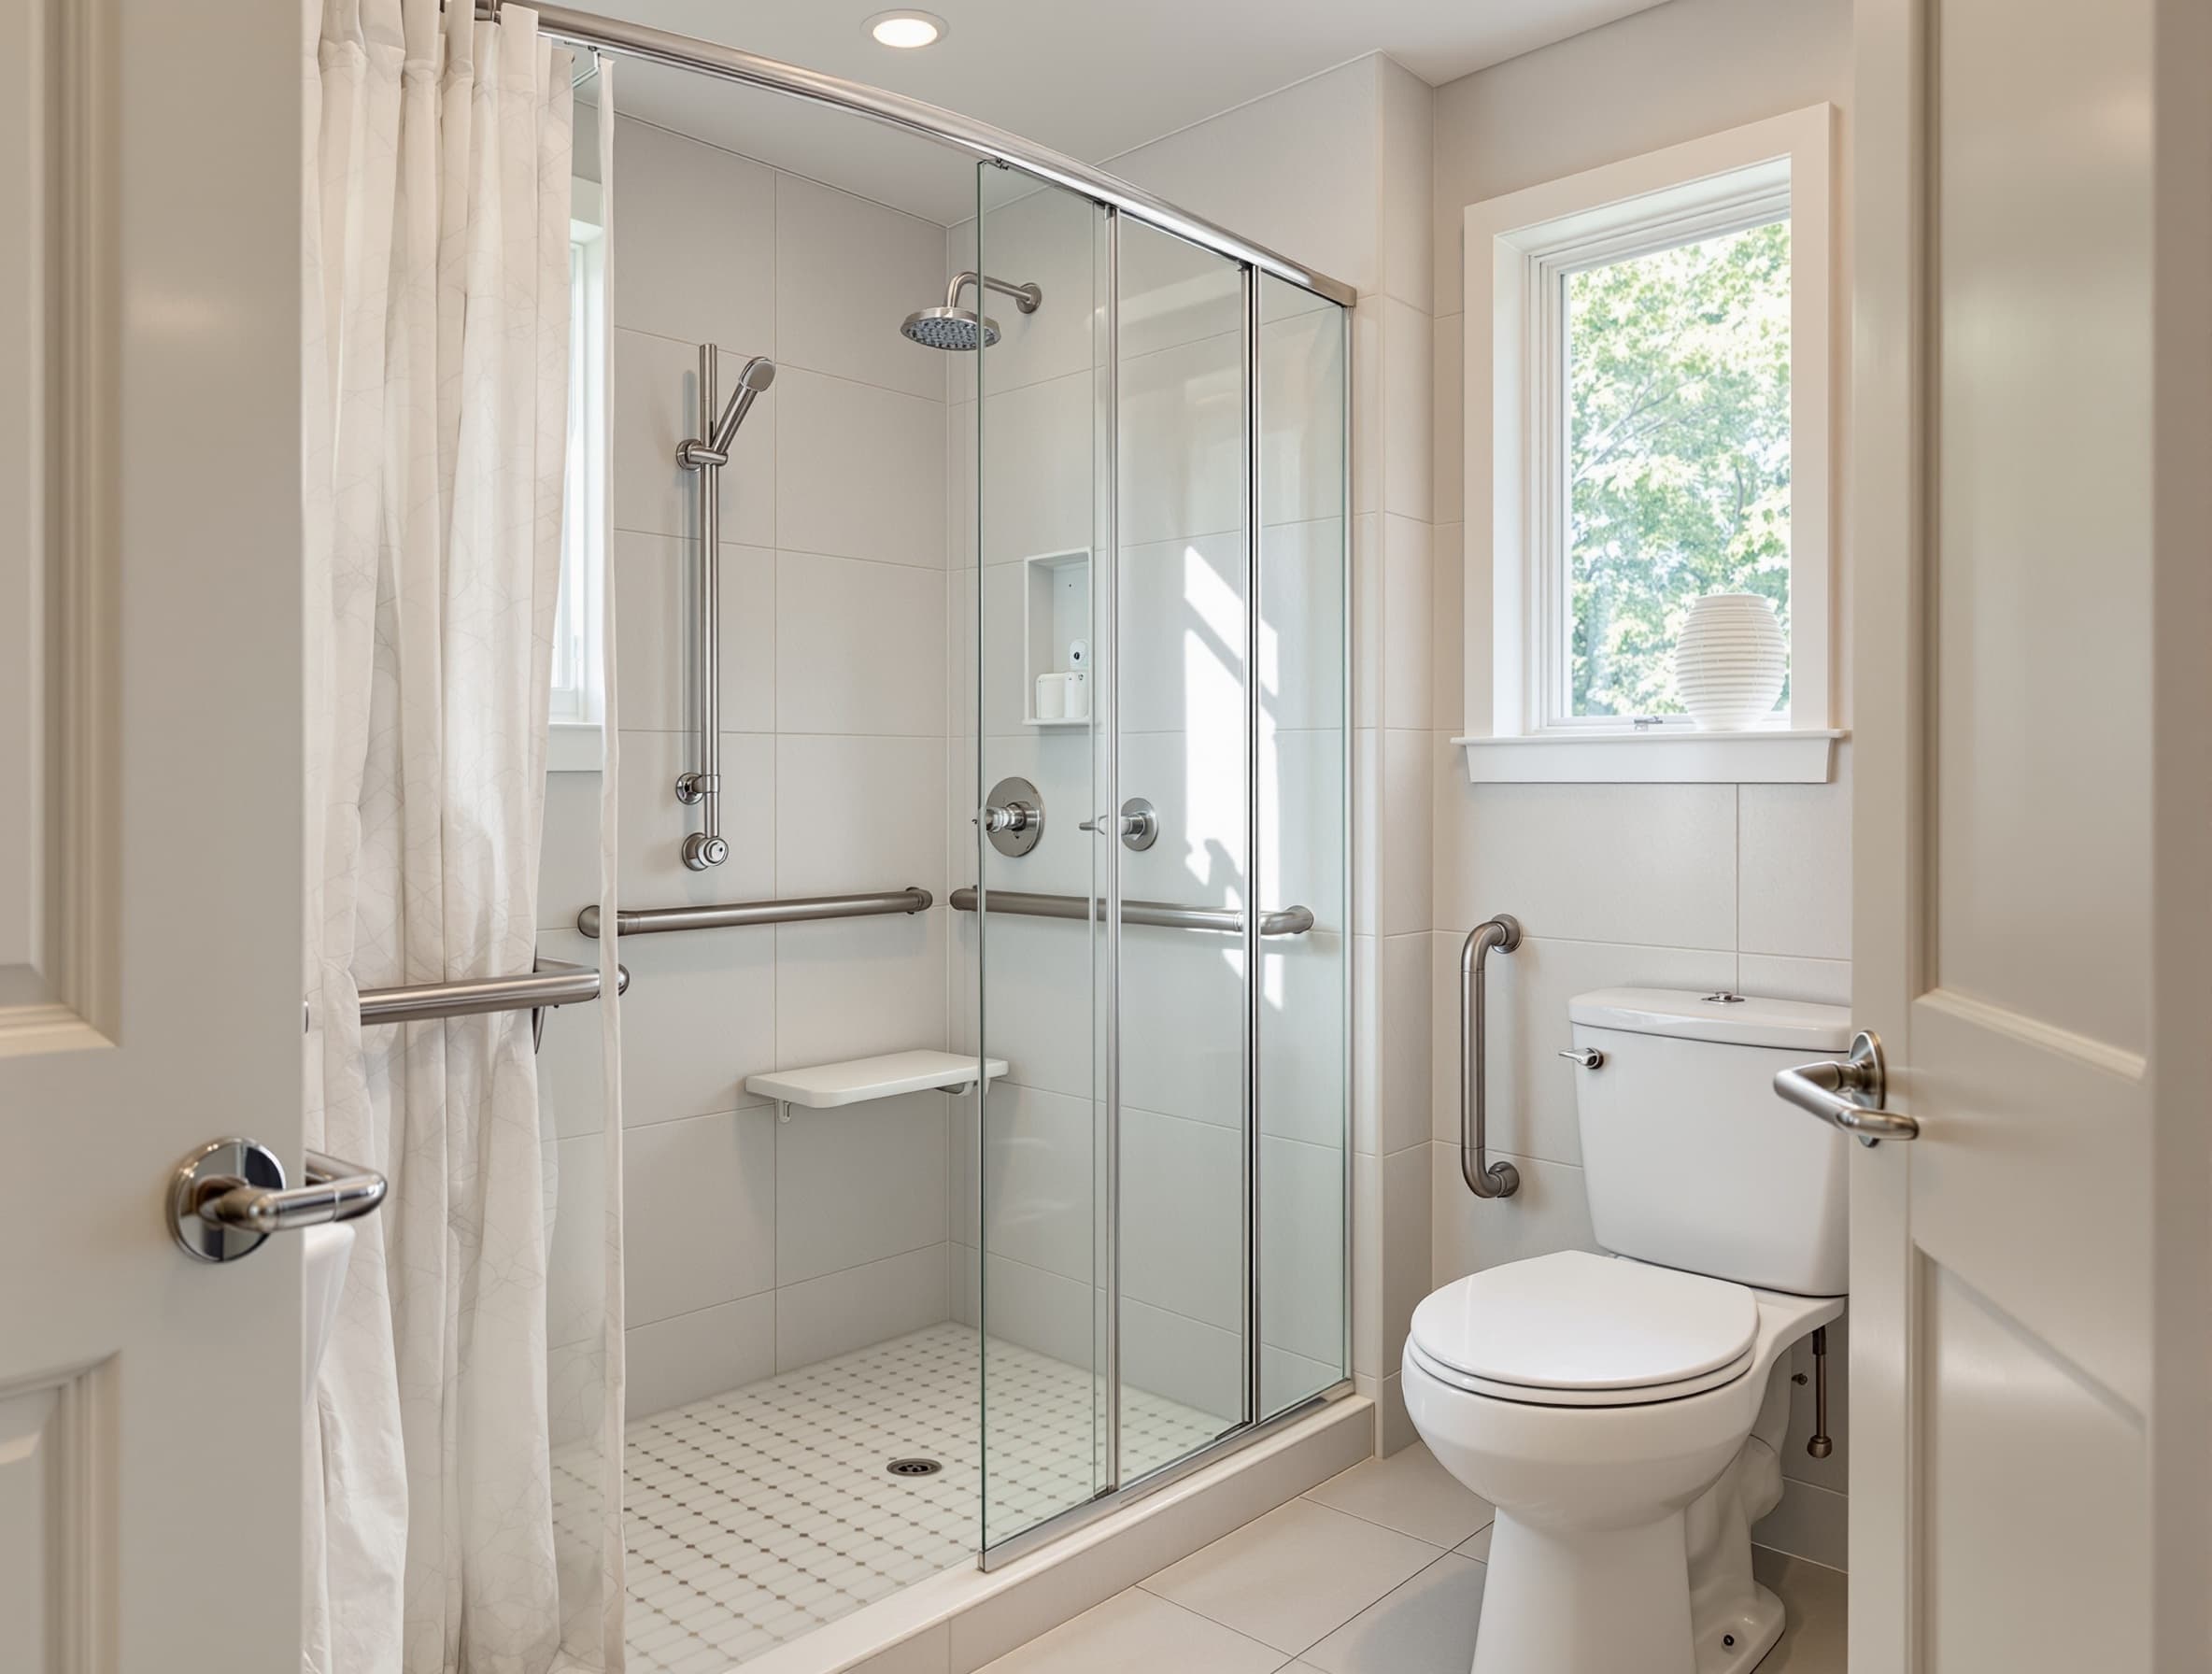
Accessible Bathroom Remodel
Accessible bath conversion in Andover: 36-inch doorway widened, curbless shower, fold-down bench, ADA grab bars, comfort-height toilet.
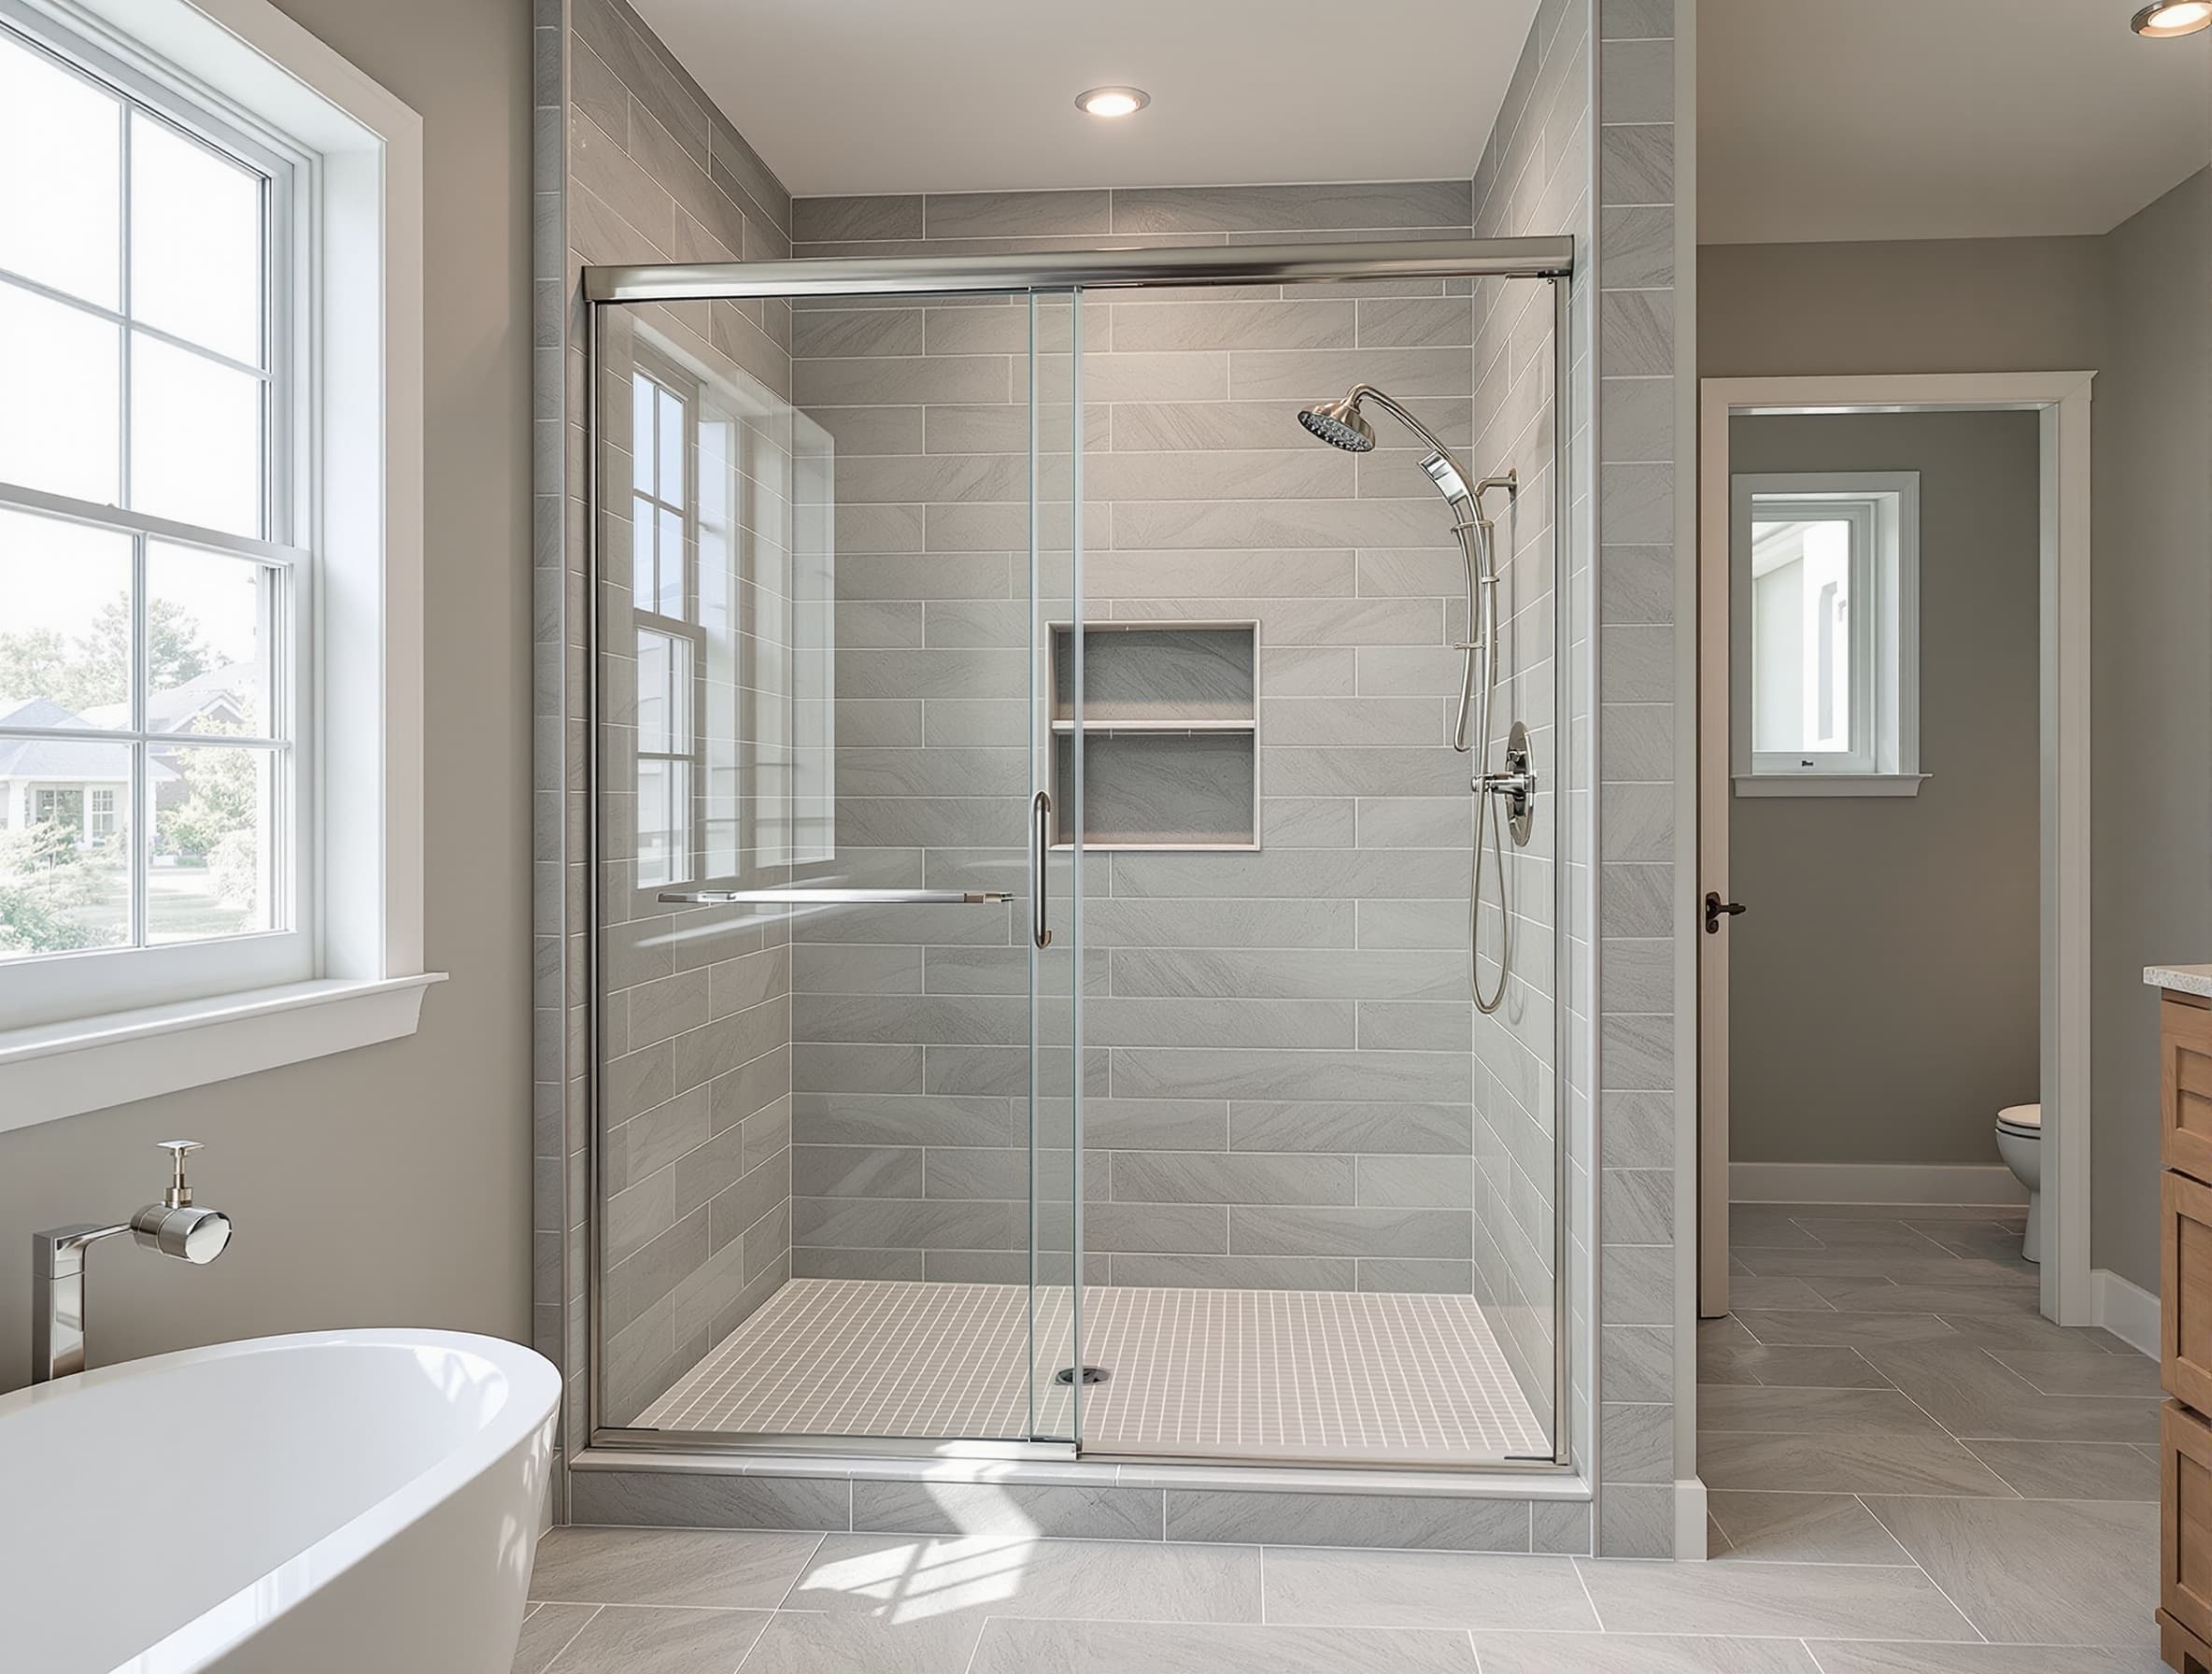
Shower Replacement
Shower replacement in a Springfield two-family: failed mud pan removed, Schluter Kerdi system, subway walls, mosaic floor, new mixing valve.
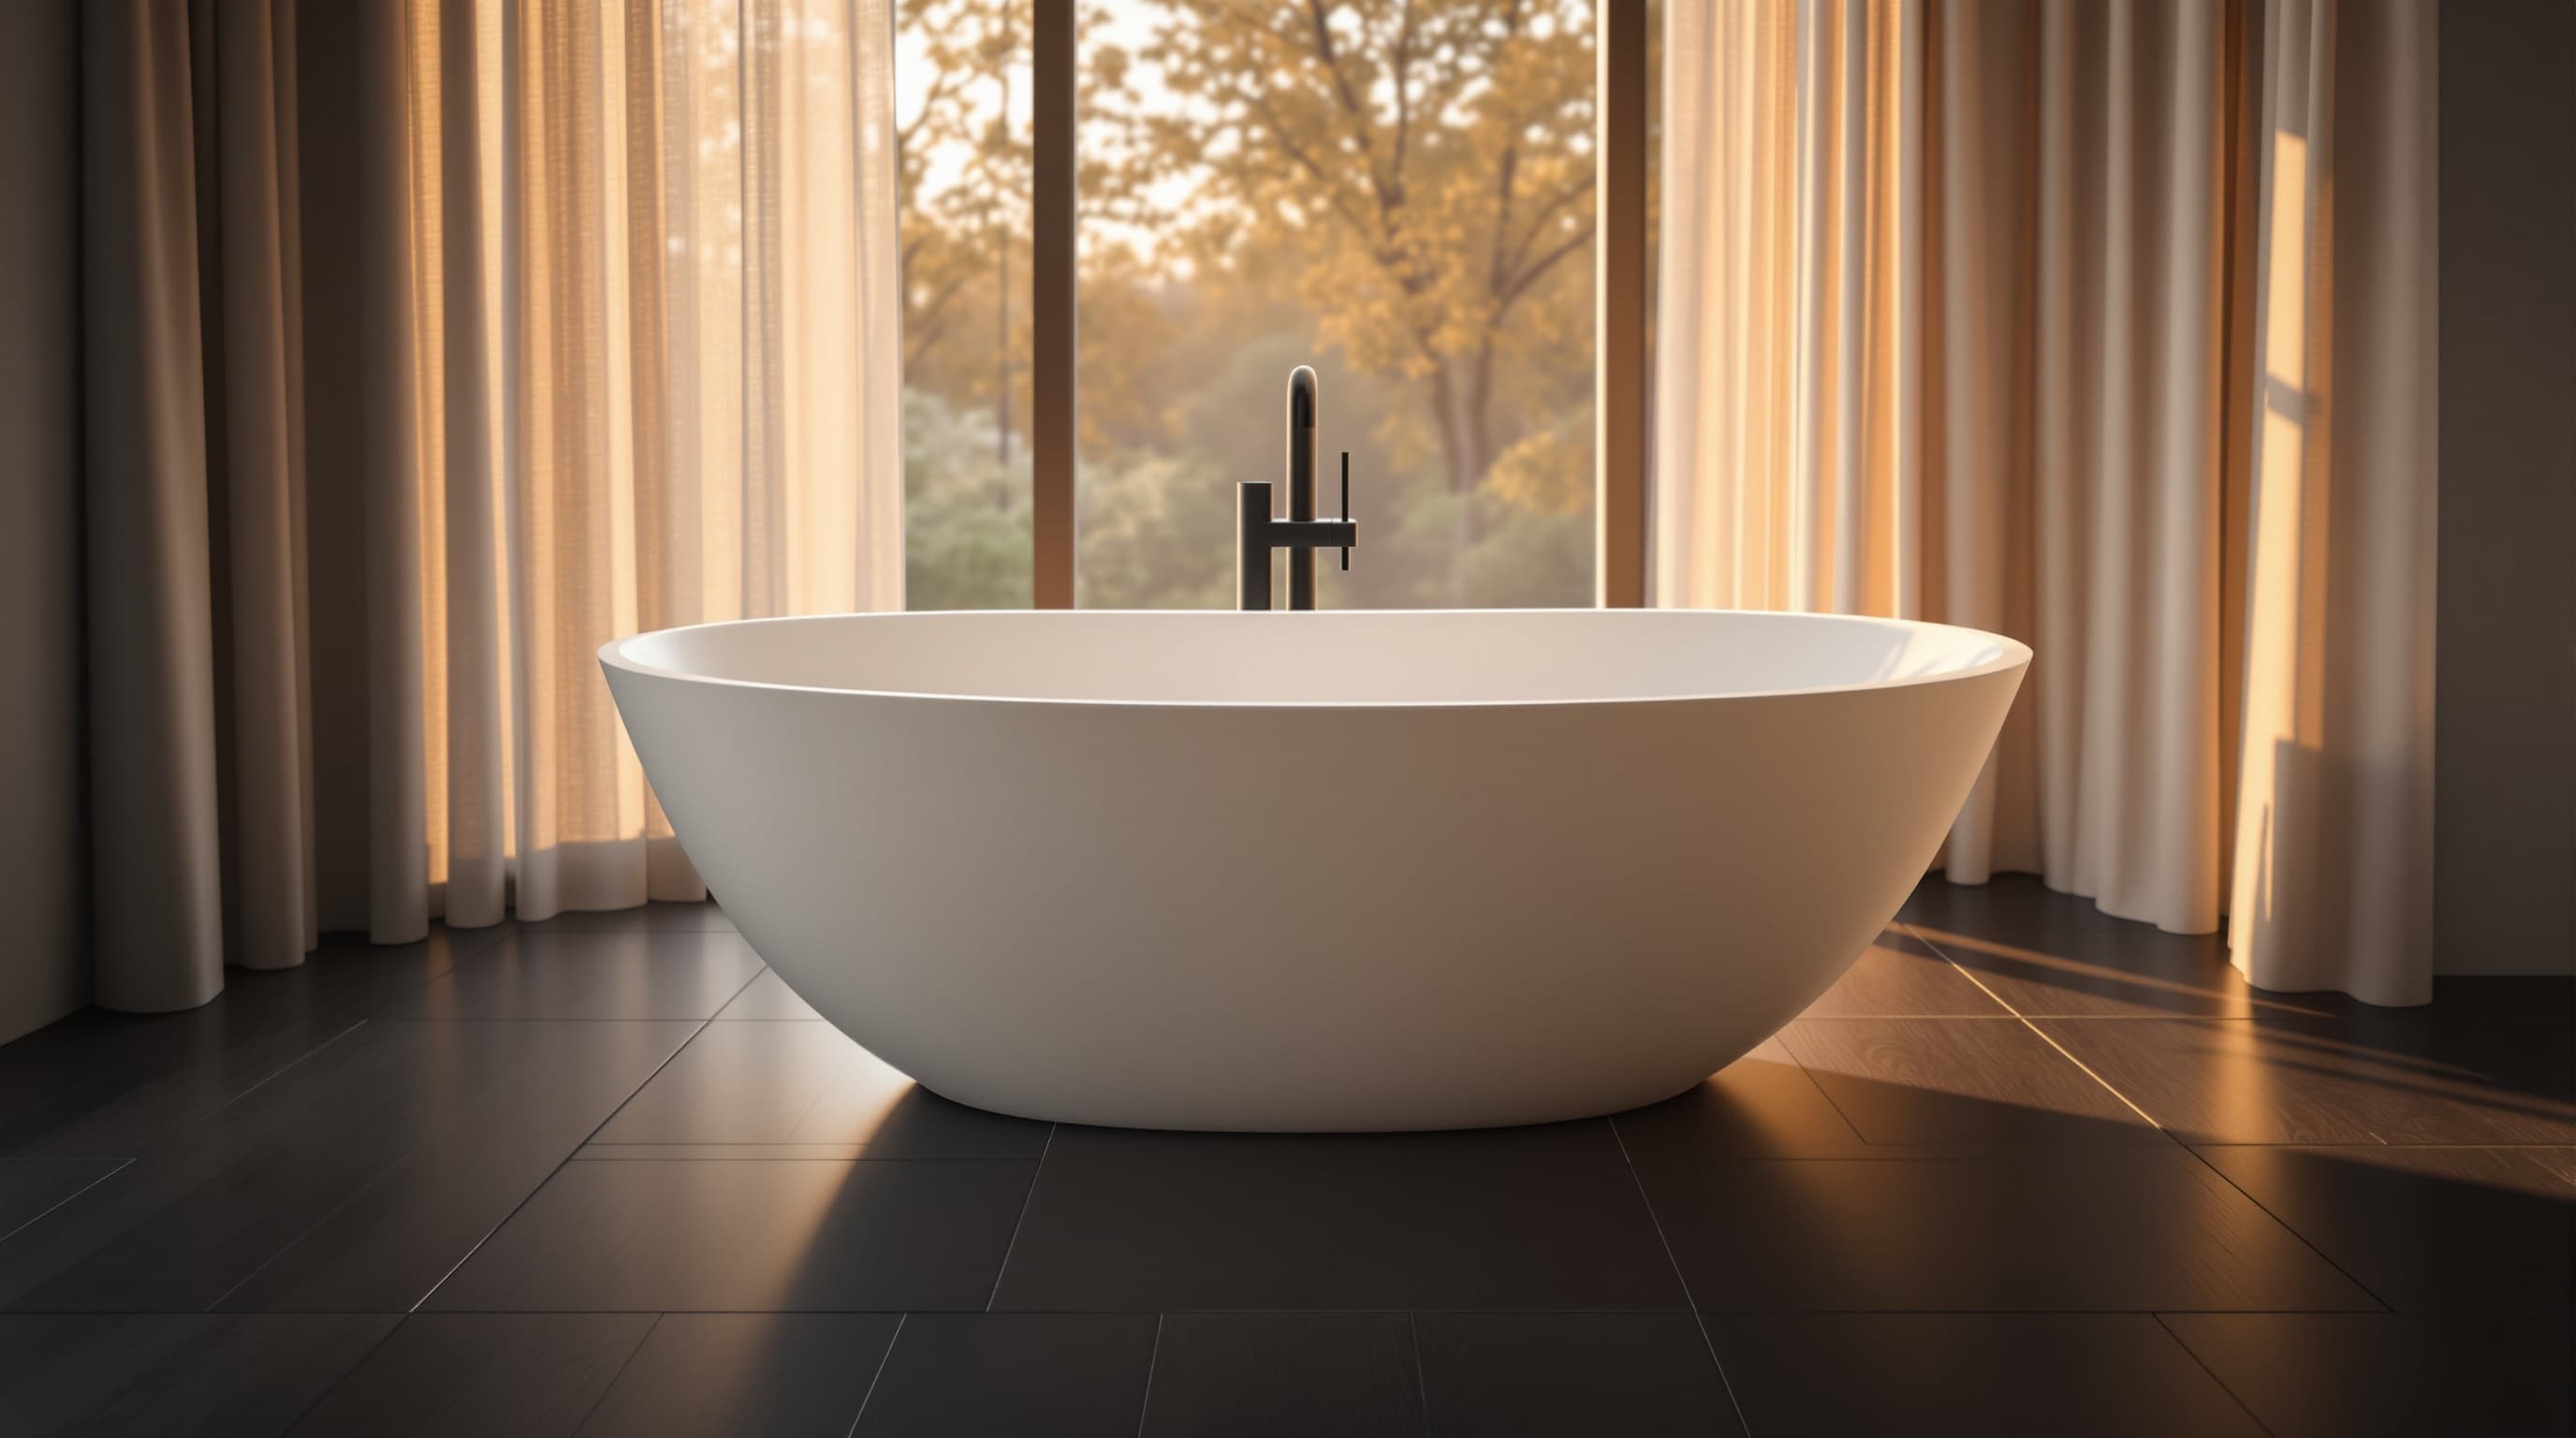
Bathtub Replacement
Bathtub replacement in a Reading colonial: cast-iron out, new alcove soaking tub, tiled surround, Schluter-Jolly edge profiles.
What homeowners say
Schluter Kerdi-Board walls, Kerdi-Line drain, large format porcelain tile. Daniel explained the waterproofing system before we signed and the install matched the spec exactly.
Mark R.
Andover, MA · Walk-In Shower
Walk-in shower in our Worcester master. Curbless, bench seat, niche, beautiful frameless glass. Tile specialist was an artist.
Sarah H.
Worcester, MA · Walk-In Shower
Commonwealth Bath rebuilt the framing to get us a zero-threshold shower over our basement. Nobody else would touch it. Great crew.
Peter G.
Lexington, MA · Walk-In Shower
Questions
Usually no — a slab-on-grade Massachusetts ranch doesn't leave room to drop the drain. We can sometimes build a low-profile barrier-free entry with a single threshold. Framed floors over crawlspace or basement allow true curbless.
Kerdi is a sheet membrane bonded to cement board or drywall. Kerdi-Board is a foam-core panel that's already waterproof. Kerdi-Board is faster for irregular framing; Kerdi (sheet) is the gold-standard for certified-detail installs. We use both depending on job.
10–14 days for the build-out, then 7–10 additional days for glass measurement and install. 3 weeks total is typical for the shower portion of a larger remodel.
Yes. Steam showers require a full-ceiling waterproof enclosure, sloped ceiling, and a sealed door. We spec Kerdi-Board + Mr. Steam generator. Adds 10–15 days to build.
Linear drains allow a single slope, which plays beautifully with large-format tile. Center drains require a four-way slope and more small cuts. We recommend linear on 80% of walk-in showers today.
Related services
Ready when you are
Free on-site estimate. Firm quote within 48 hours. No high pressure, ever.
1180+
Bathrooms Completed
4.9★
214 Google Reviews
1 day
Callback Window
On-site quote, firm number, no high-pressure sales. Response within 1 business day.