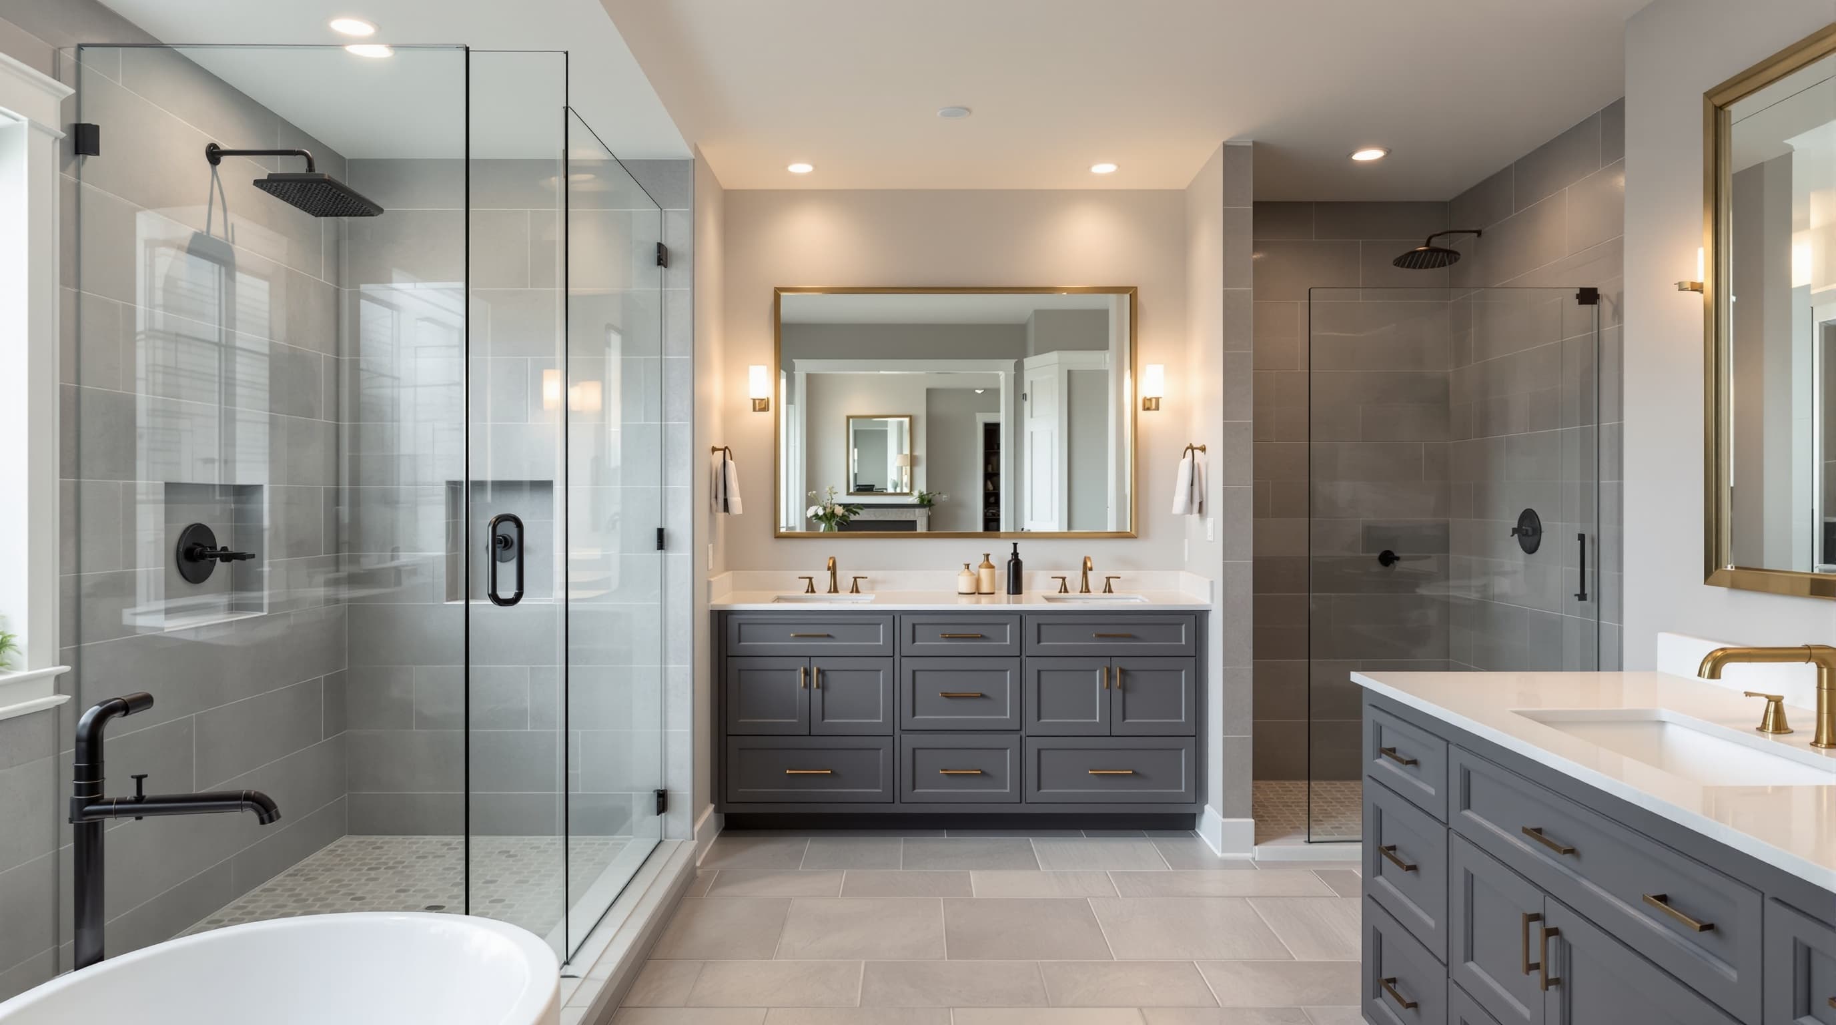
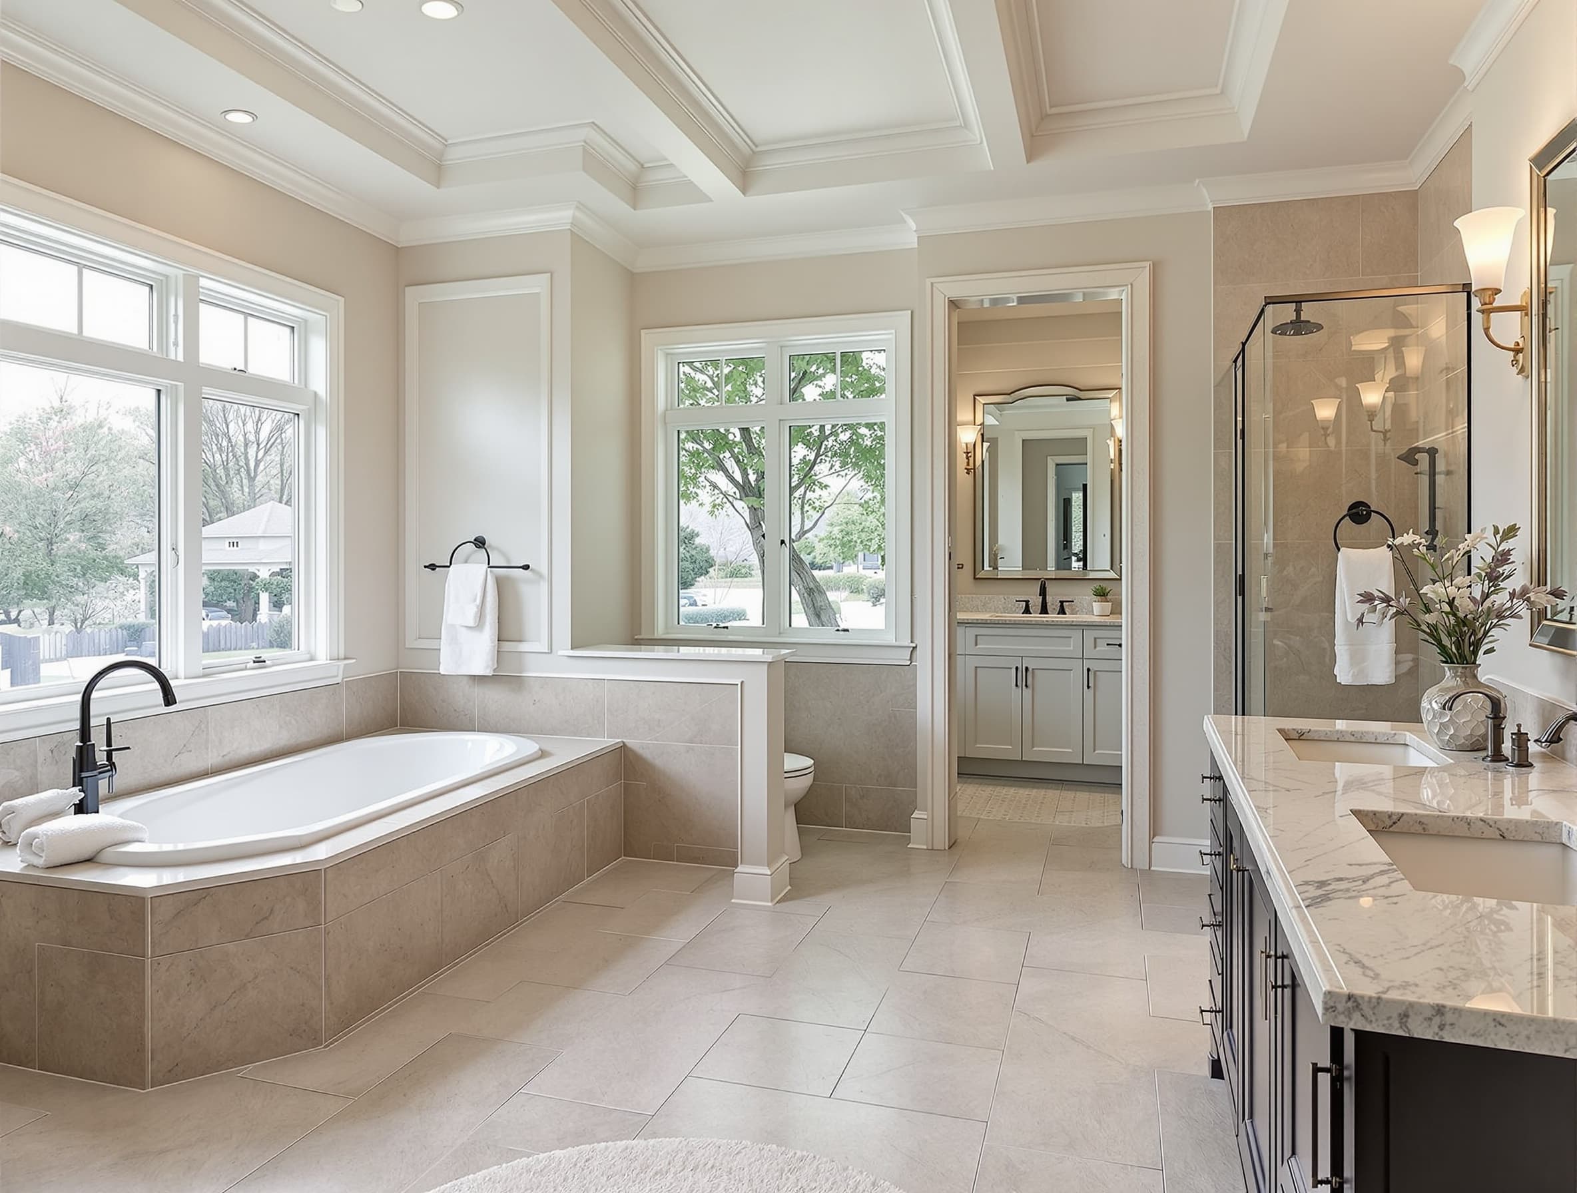
Full Bathroom Remodel
Full gut remodel in a 1926 Worcester two-family: cast-iron waste replaced with PVC, PEX supply, Schluter Kerdi shower, 12x24 porcelain floor. Lead-safe containment throughout.
Worcester Jul 2026
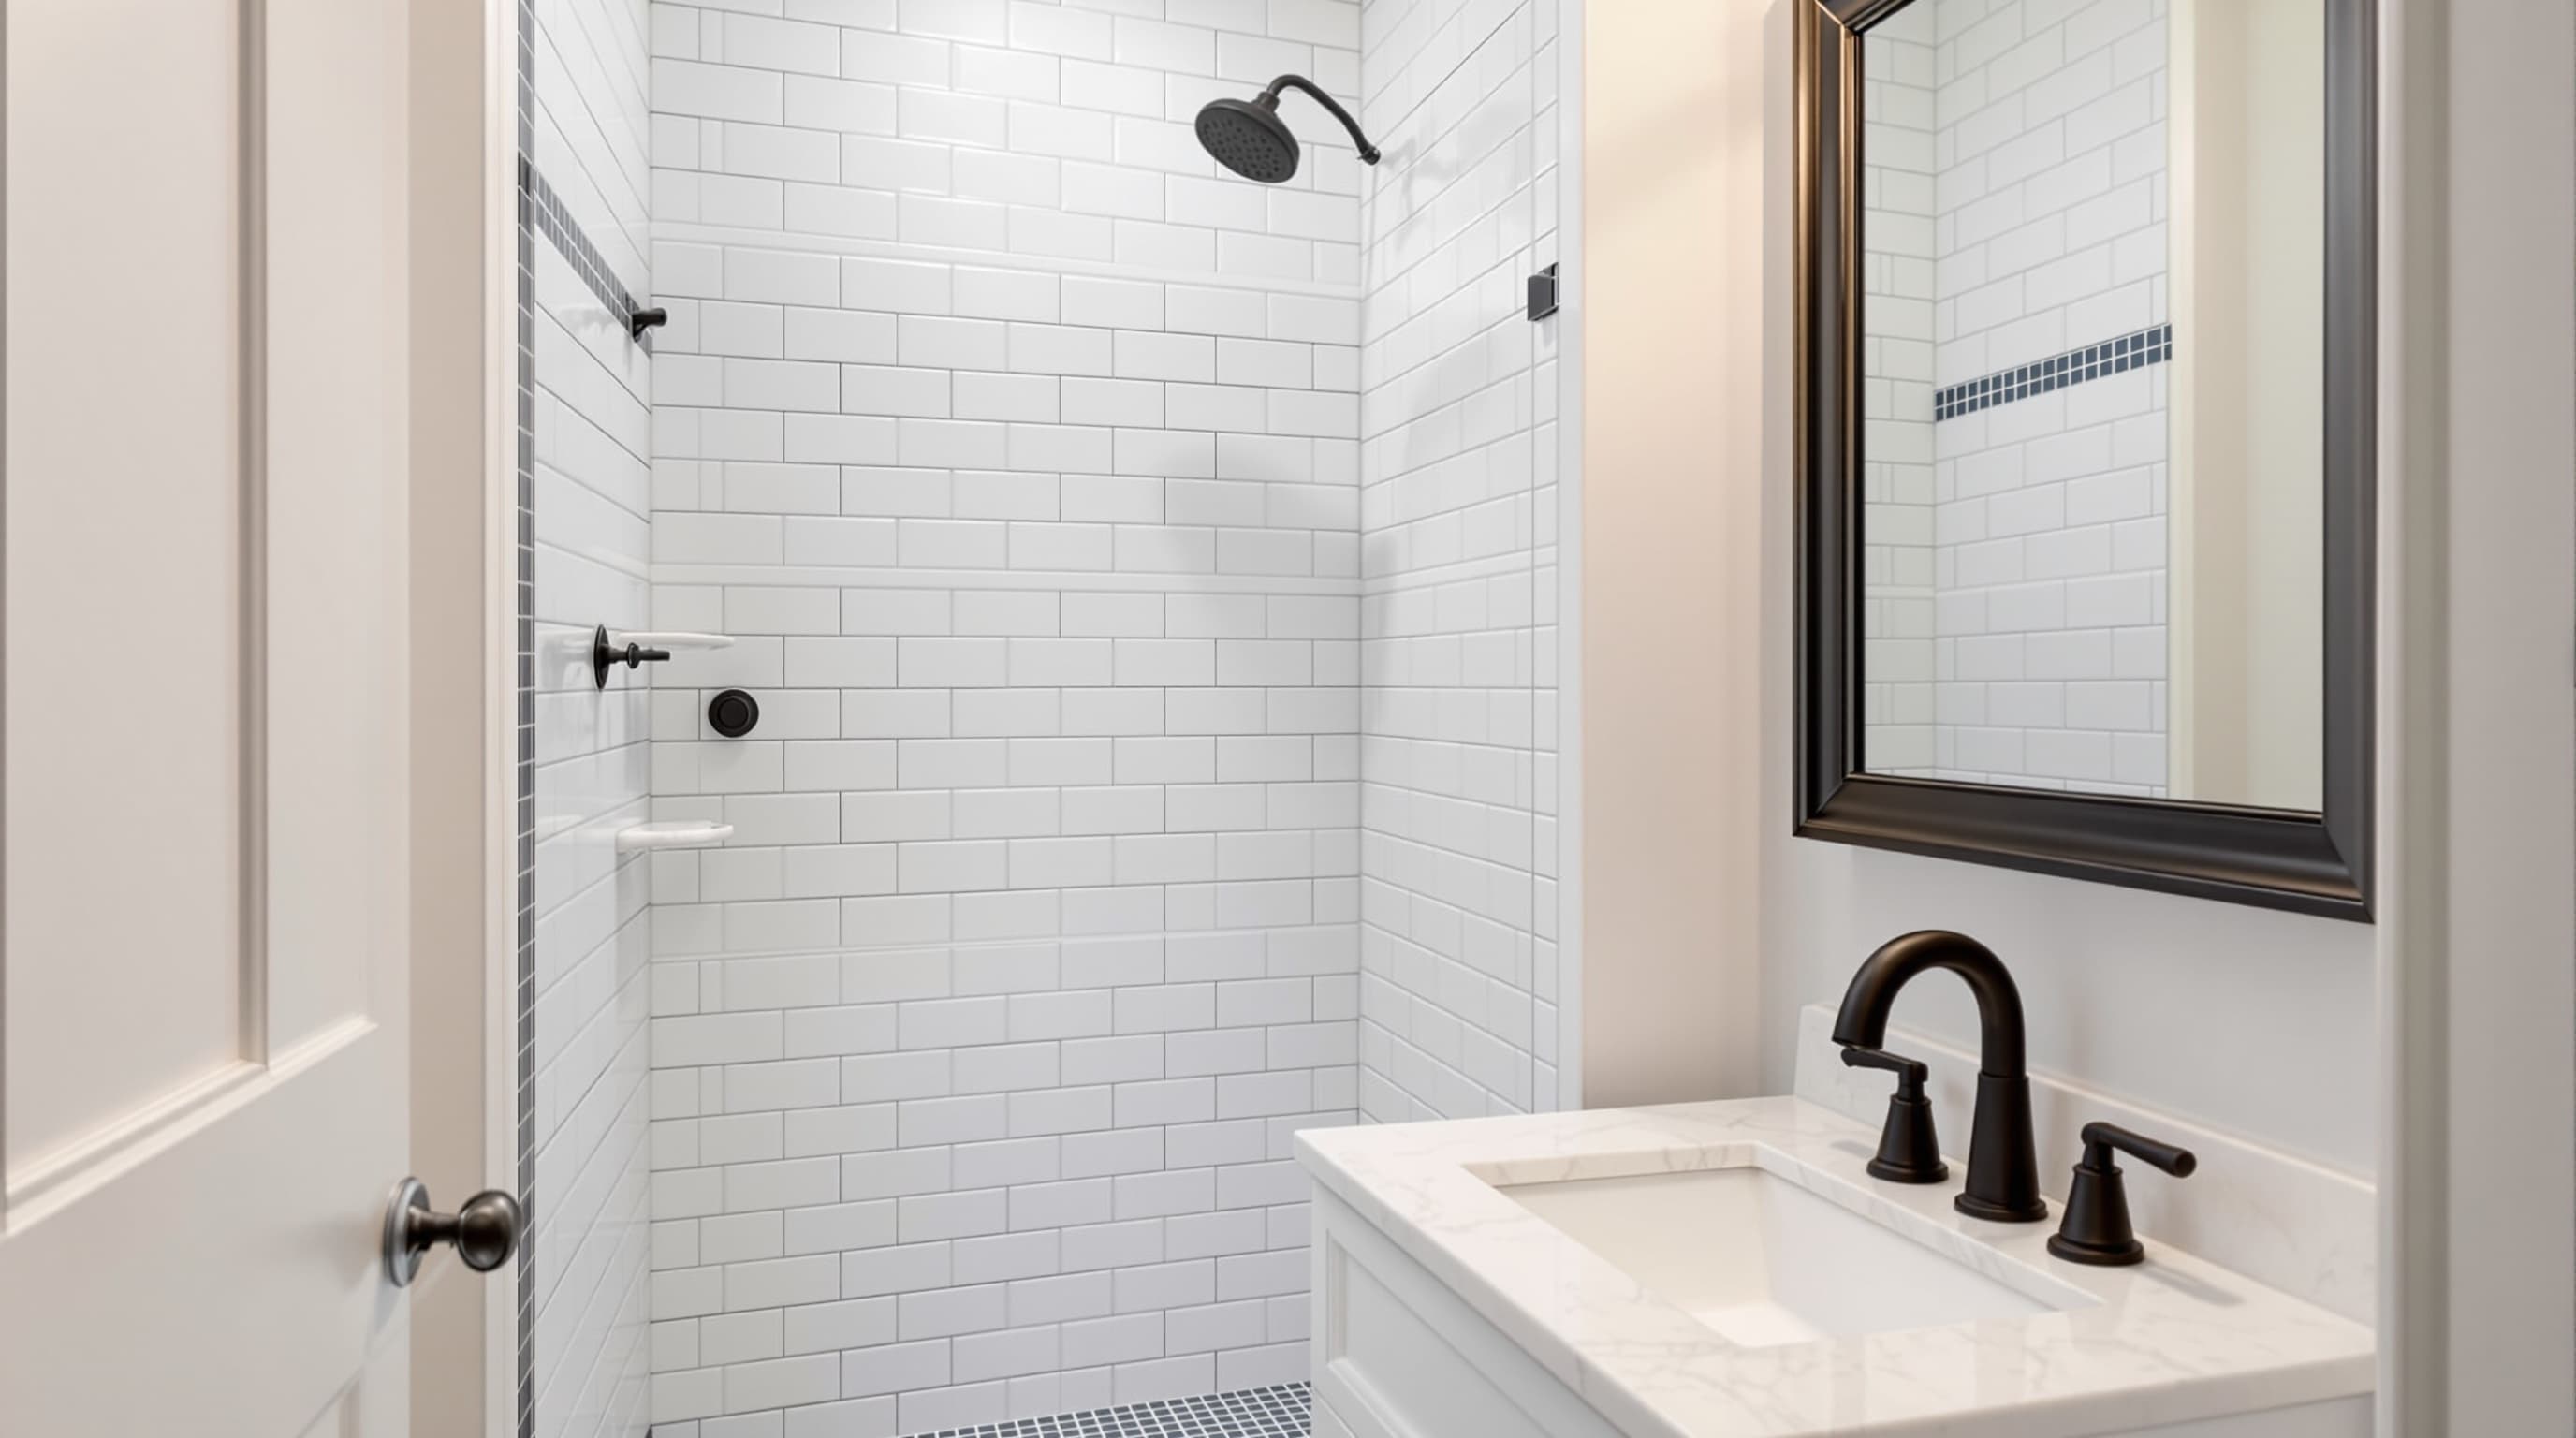
Small footprint, same standards
The 5x8 hall baths and powder rooms that came with older Massachusetts homes. Layout changes that genuinely add usable space.
On-site quote, firm number, no high-pressure sales. Response within 1 business day.
Licensed & Insured
MA Home & MA
NKBA Certified
Certified Bath Designer
4.9 / 5.0
214+ reviews
1180+ Bathrooms
Since 2013
Small footprint, same standards
The typical Massachusetts hall bath is about five feet by eight, with a tub under the window, the toilet crammed beside the door and a vanity that blocks the swing. Nothing about that layout was designed. It is where the pipes happened to be in 1948.
Most of what makes a small bathroom feel bigger is not the tile. It is a wall-hung or shallower vanity, a door that swings the right way or becomes a pocket, a curbless shower instead of a tub lip, and getting the toilet off the sightline from the doorway.
Working small means every trade is in the same eight feet, so sequencing matters more than on a big job. One crew, one schedule, and we do not open the room until the materials are on site.
See all of our Massachusetts bathroom renovation services — from full gut remodels to accessible baths, tub-to-shower conversions, and master suite builds across Massachusetts.
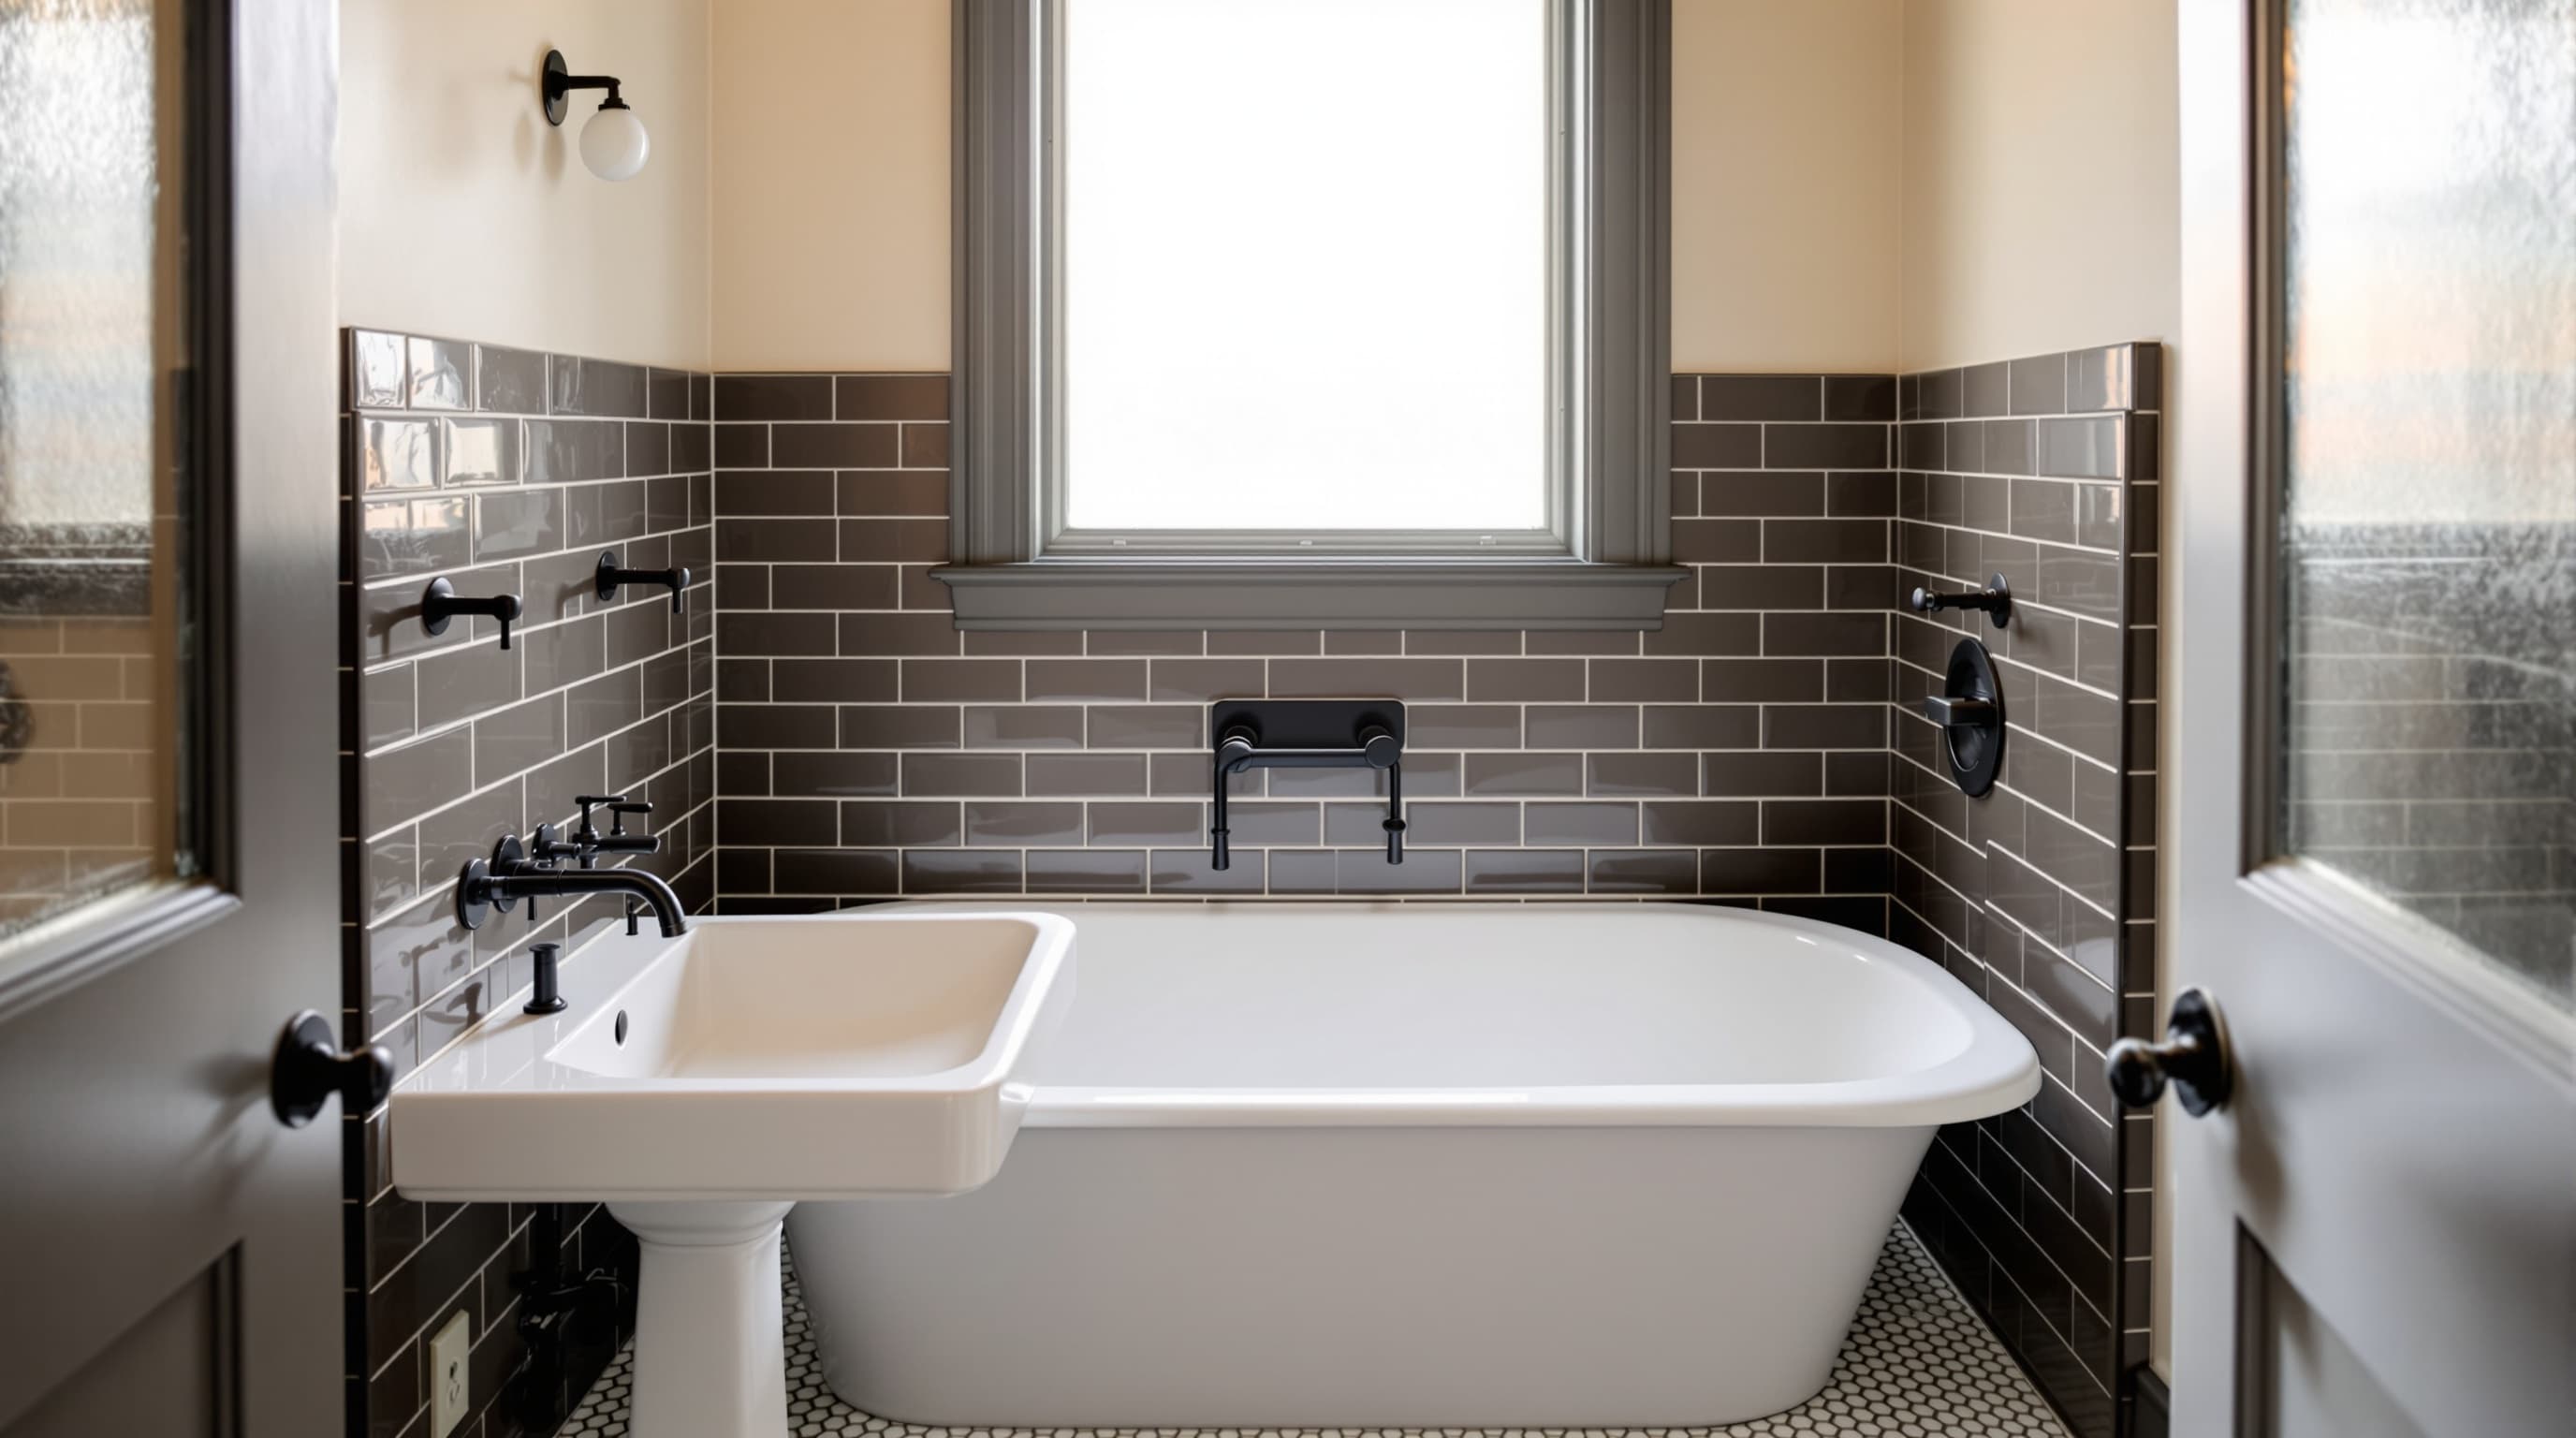
What's included
Our Process
No mystery. No surprise delays. Here's the exact sequence.
We measure the real room, not the plan. You get two or three layout options with what each one costs and what it gains.
Down to studs. Subfloor levelled, framing corrected, any rot addressed before anything new goes in.
Plumbing and electrical roughed to the new layout, then Kerdi over every wet surface.
Tile, vanity, fixtures, glass and trim. Final inspection, punch list, walkthrough.
Materials We Trust
We only install systems we can stand behind for twenty years. No brand bait-and-switch mid-job.
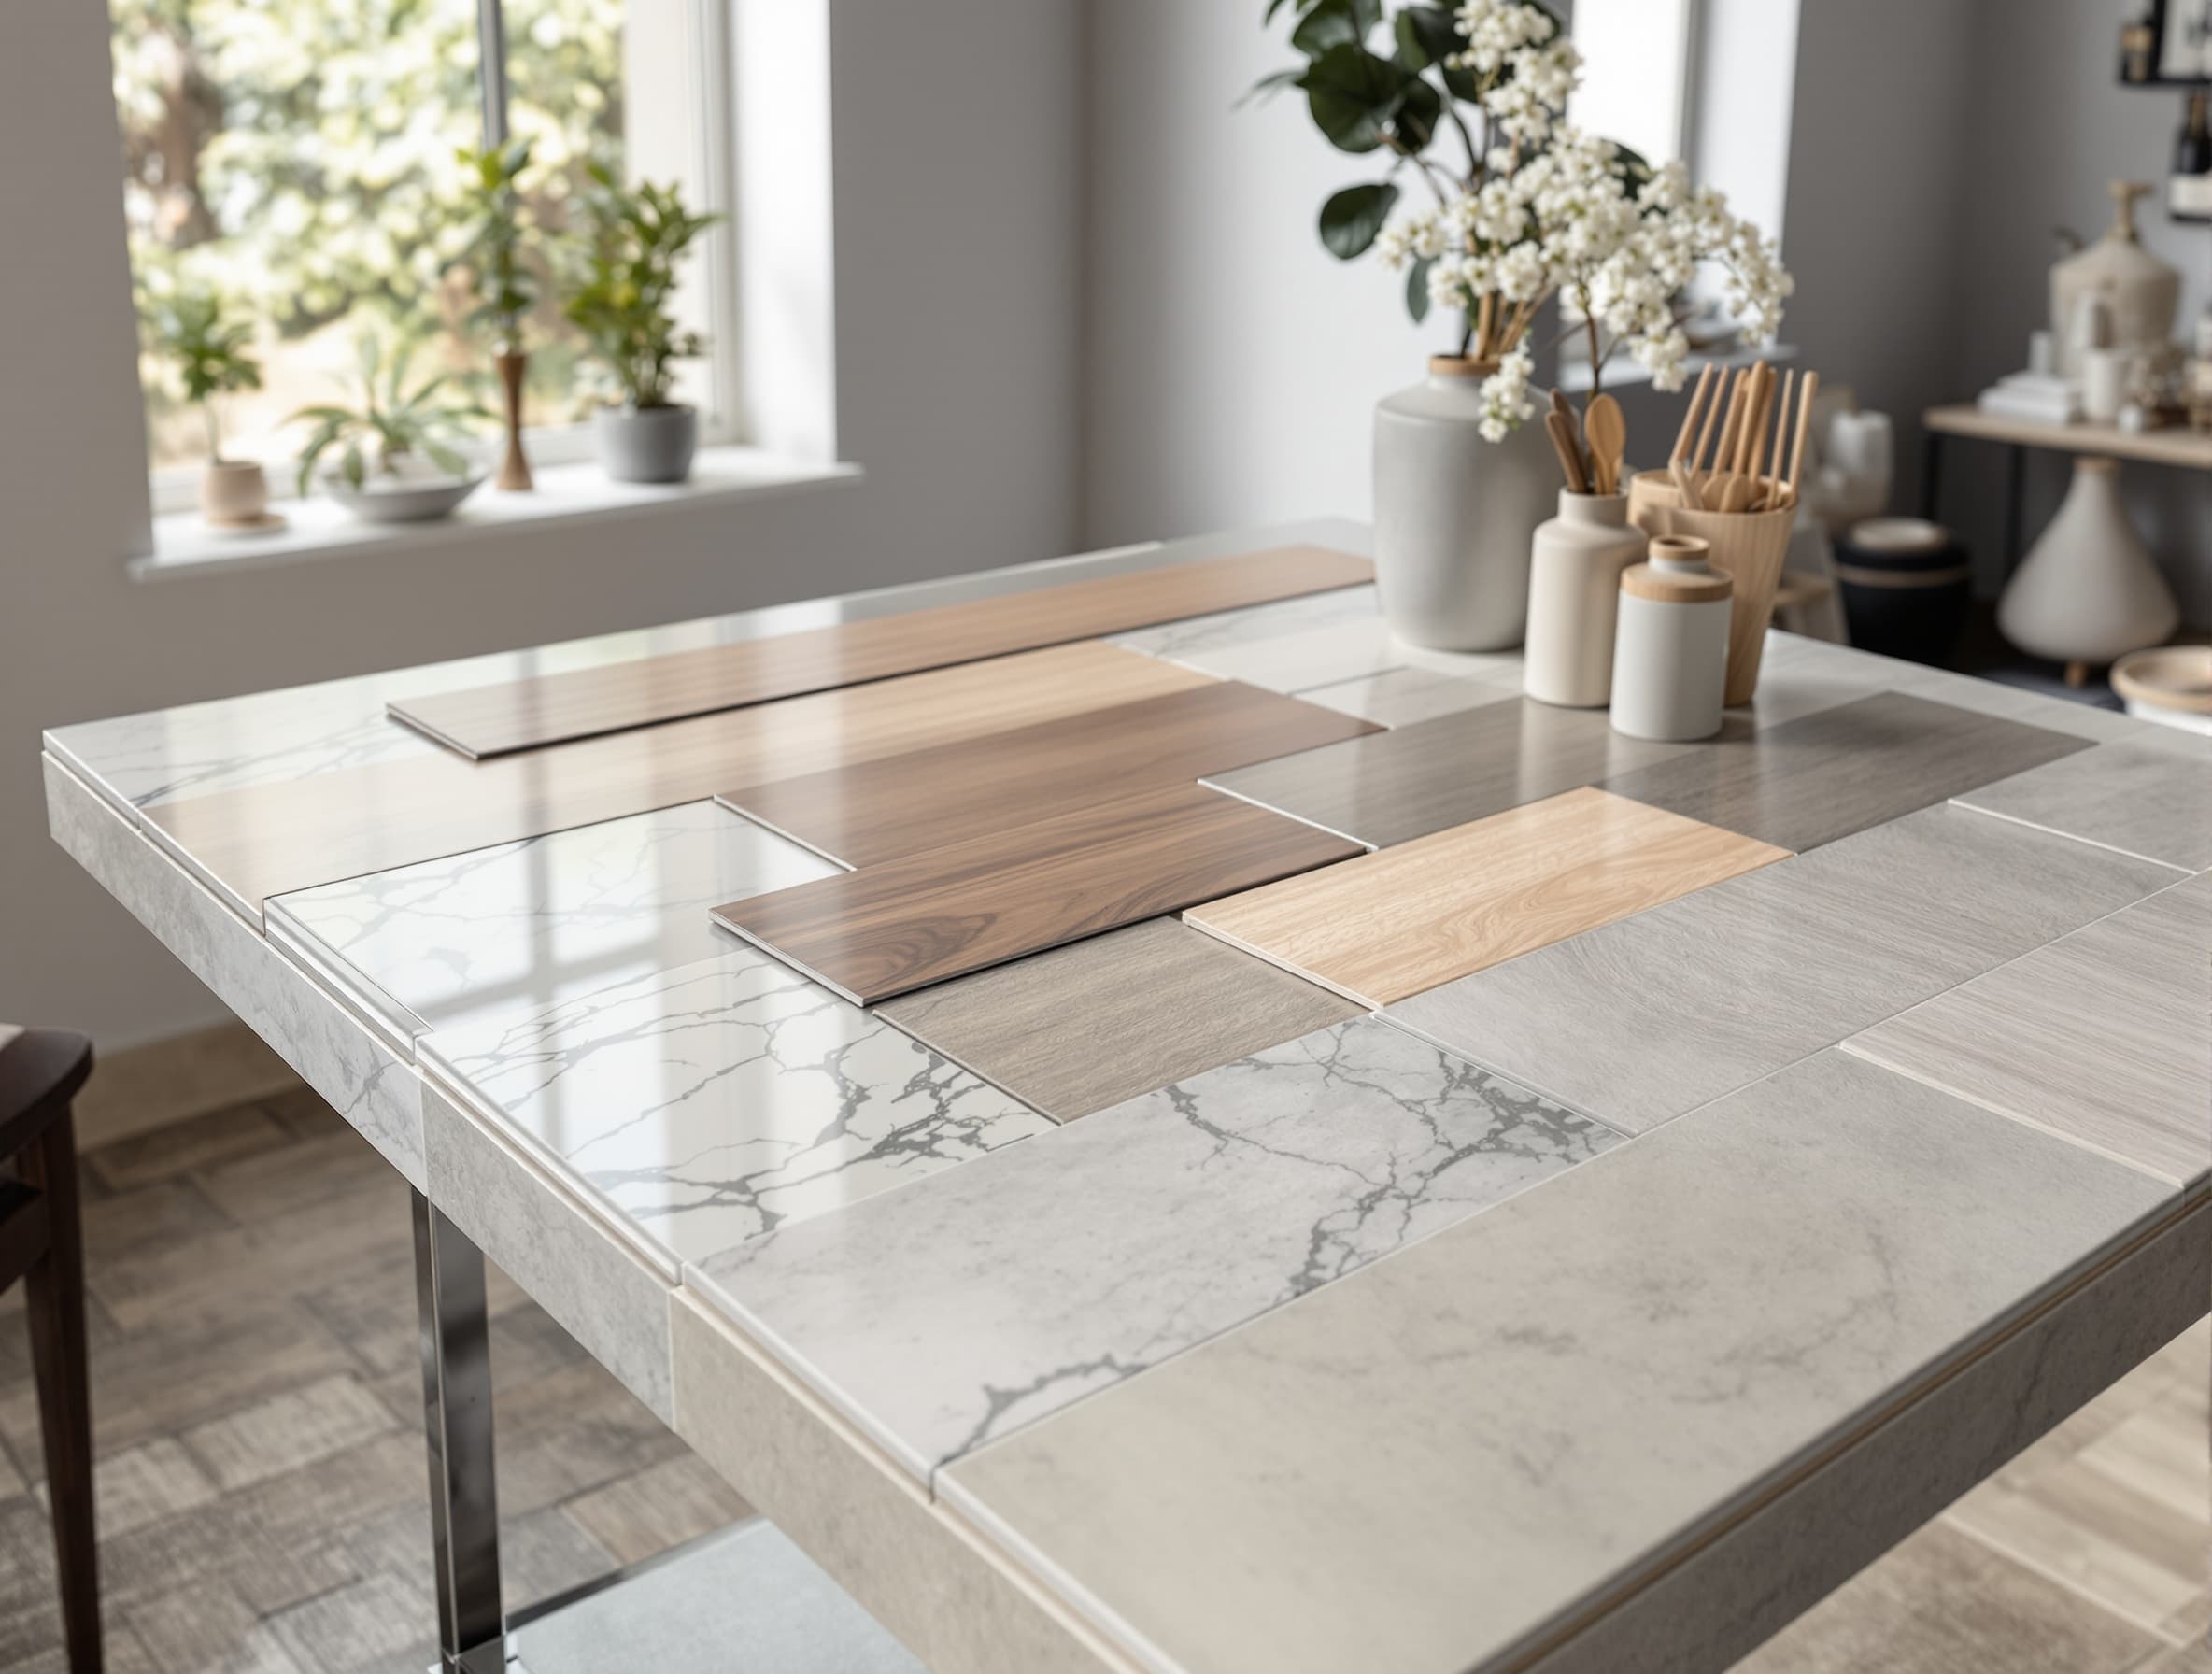
Wall-hung vanities
Floor visible underneath reads as more space, and it makes cleaning a tight room far easier.
Large-format porcelain
Fewer grout lines makes a small room read larger. It also means less to scrub.
Pocket and barn doors
Reclaims the full door swing, which in a 5x8 is often the single biggest usable gain.
Curbless shower pans
Removes the visual break at the floor and makes the room feel continuous, plus it is future-proof for accessibility.
Worth knowing first
The closet flange ties into the main stack. Relocating it means opening the floor and sometimes the ceiling below. We price it clearly either way.
Older small baths often vent into a soffit or nowhere at all. Correct ventilation is the cheapest protection against the mould you would otherwise pay to remediate.
If this is the only full bath, we sequence to minimise downtime and tell you honestly how many days you will be without it.
Mosaic and herringbone in a small room look excellent and take significantly longer to set than a running bond. That is a cost conversation, not a surprise.
Live Job Log
Real small bathroom projects finished in Massachusetts over the last few months.
Full Bathroom Remodel
Full gut remodel in a 1926 Worcester two-family: cast-iron waste replaced with PVC, PEX supply, Schluter Kerdi shower, 12x24 porcelain floor. Lead-safe containment throughout.
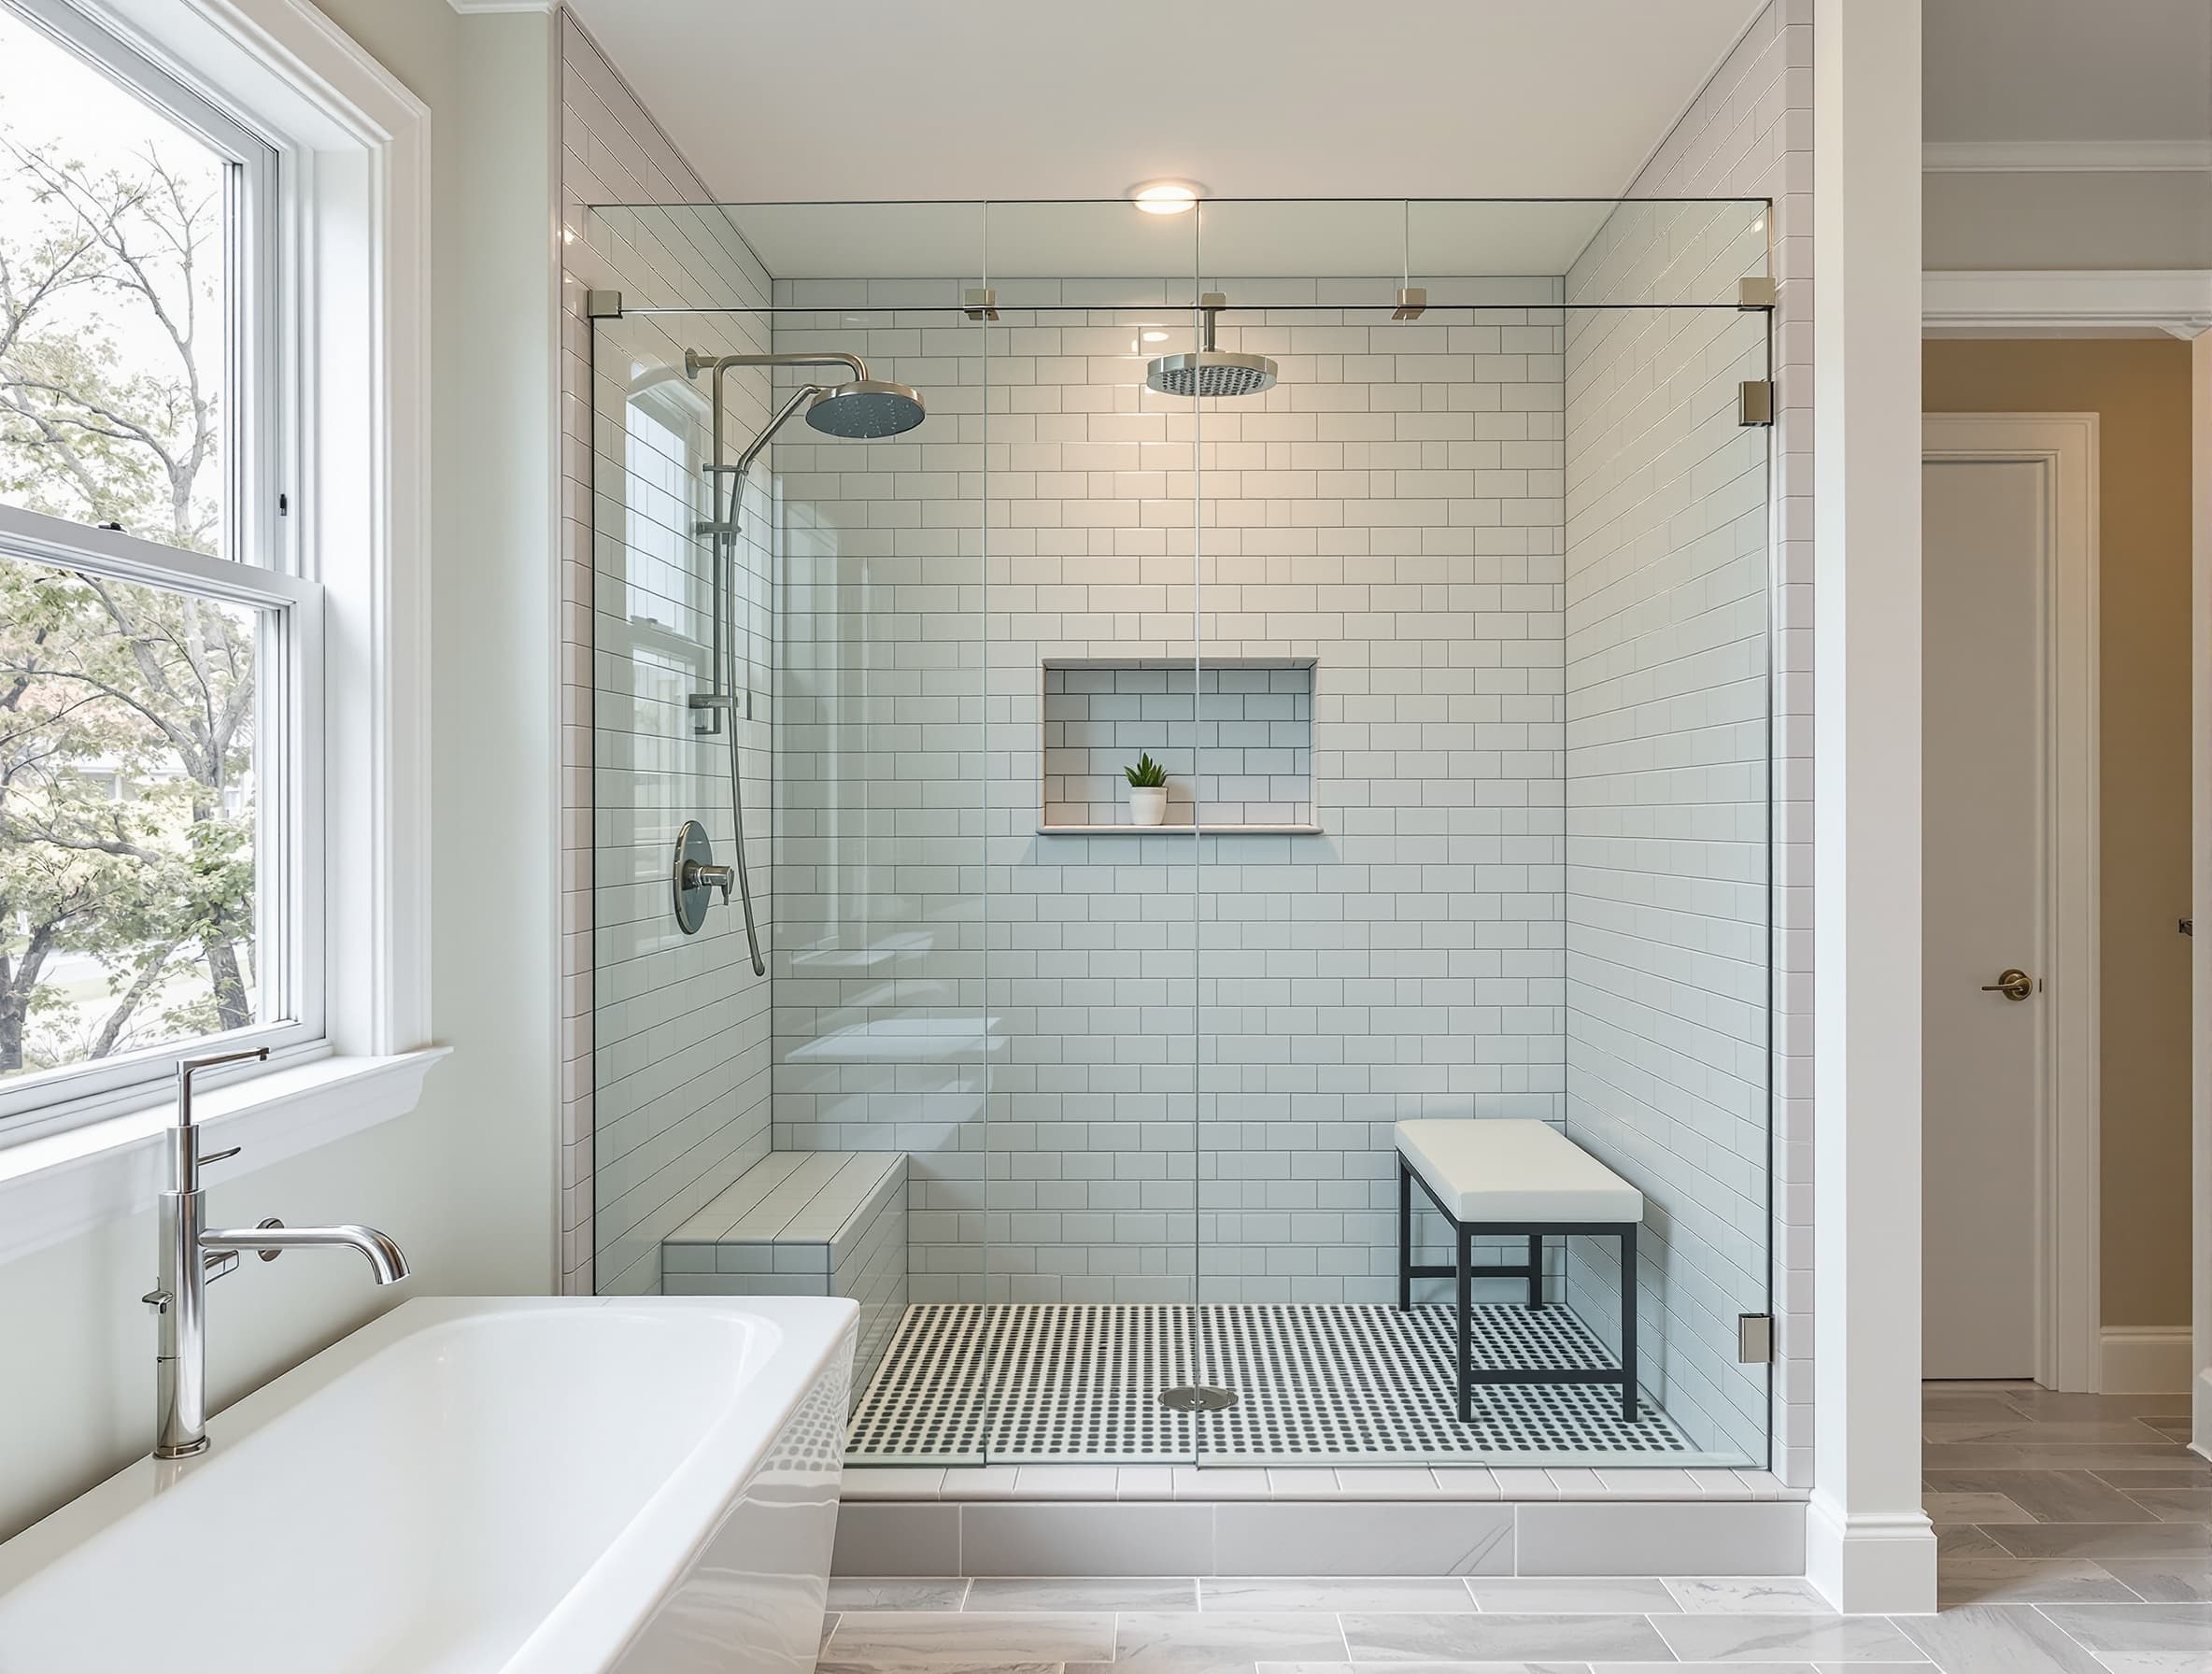
Tub to Shower Conversion
Tub-to-shower conversion in a Boston triple-decker: pulled cast-iron tub down three flights, rebuilt framing, Kerdi-Line linear drain, frameless glass.
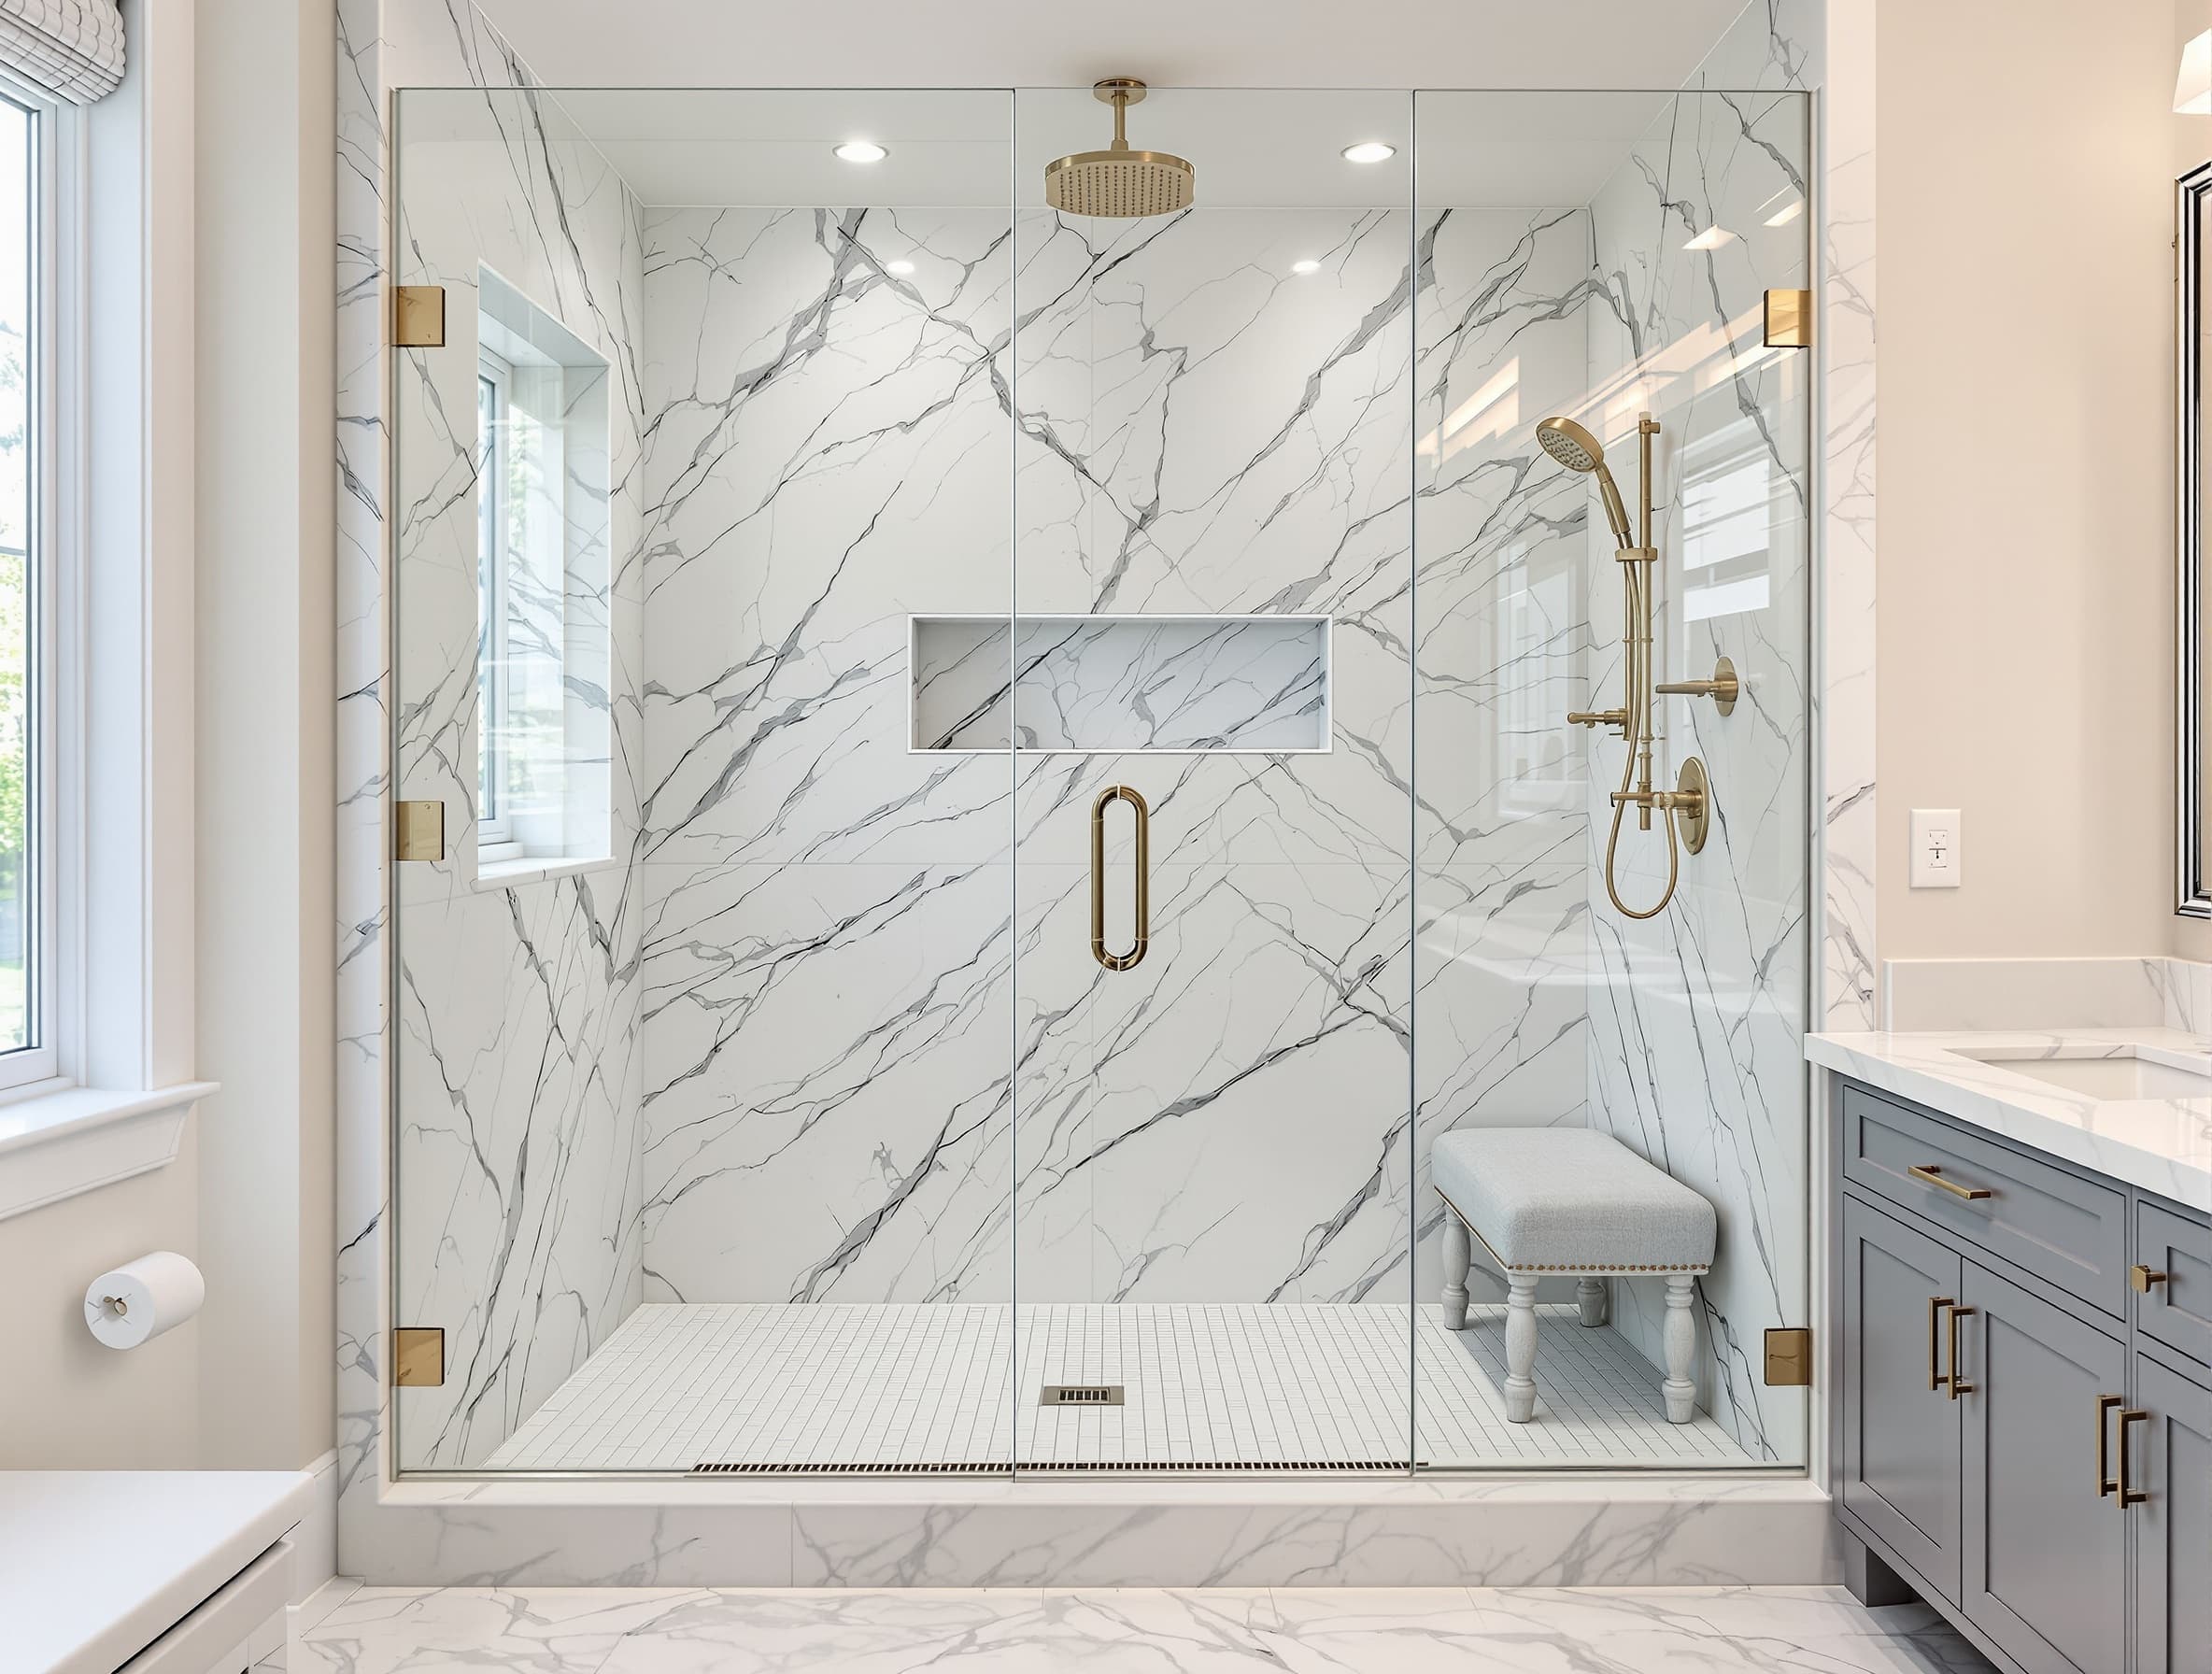
Walk-In Shower Installation
Curbless walk-in shower in a Chelmsford ranch: zero-threshold pan, Kerdi-Board walls, bench seat, thermostatic valve, grab-bar blocking added.
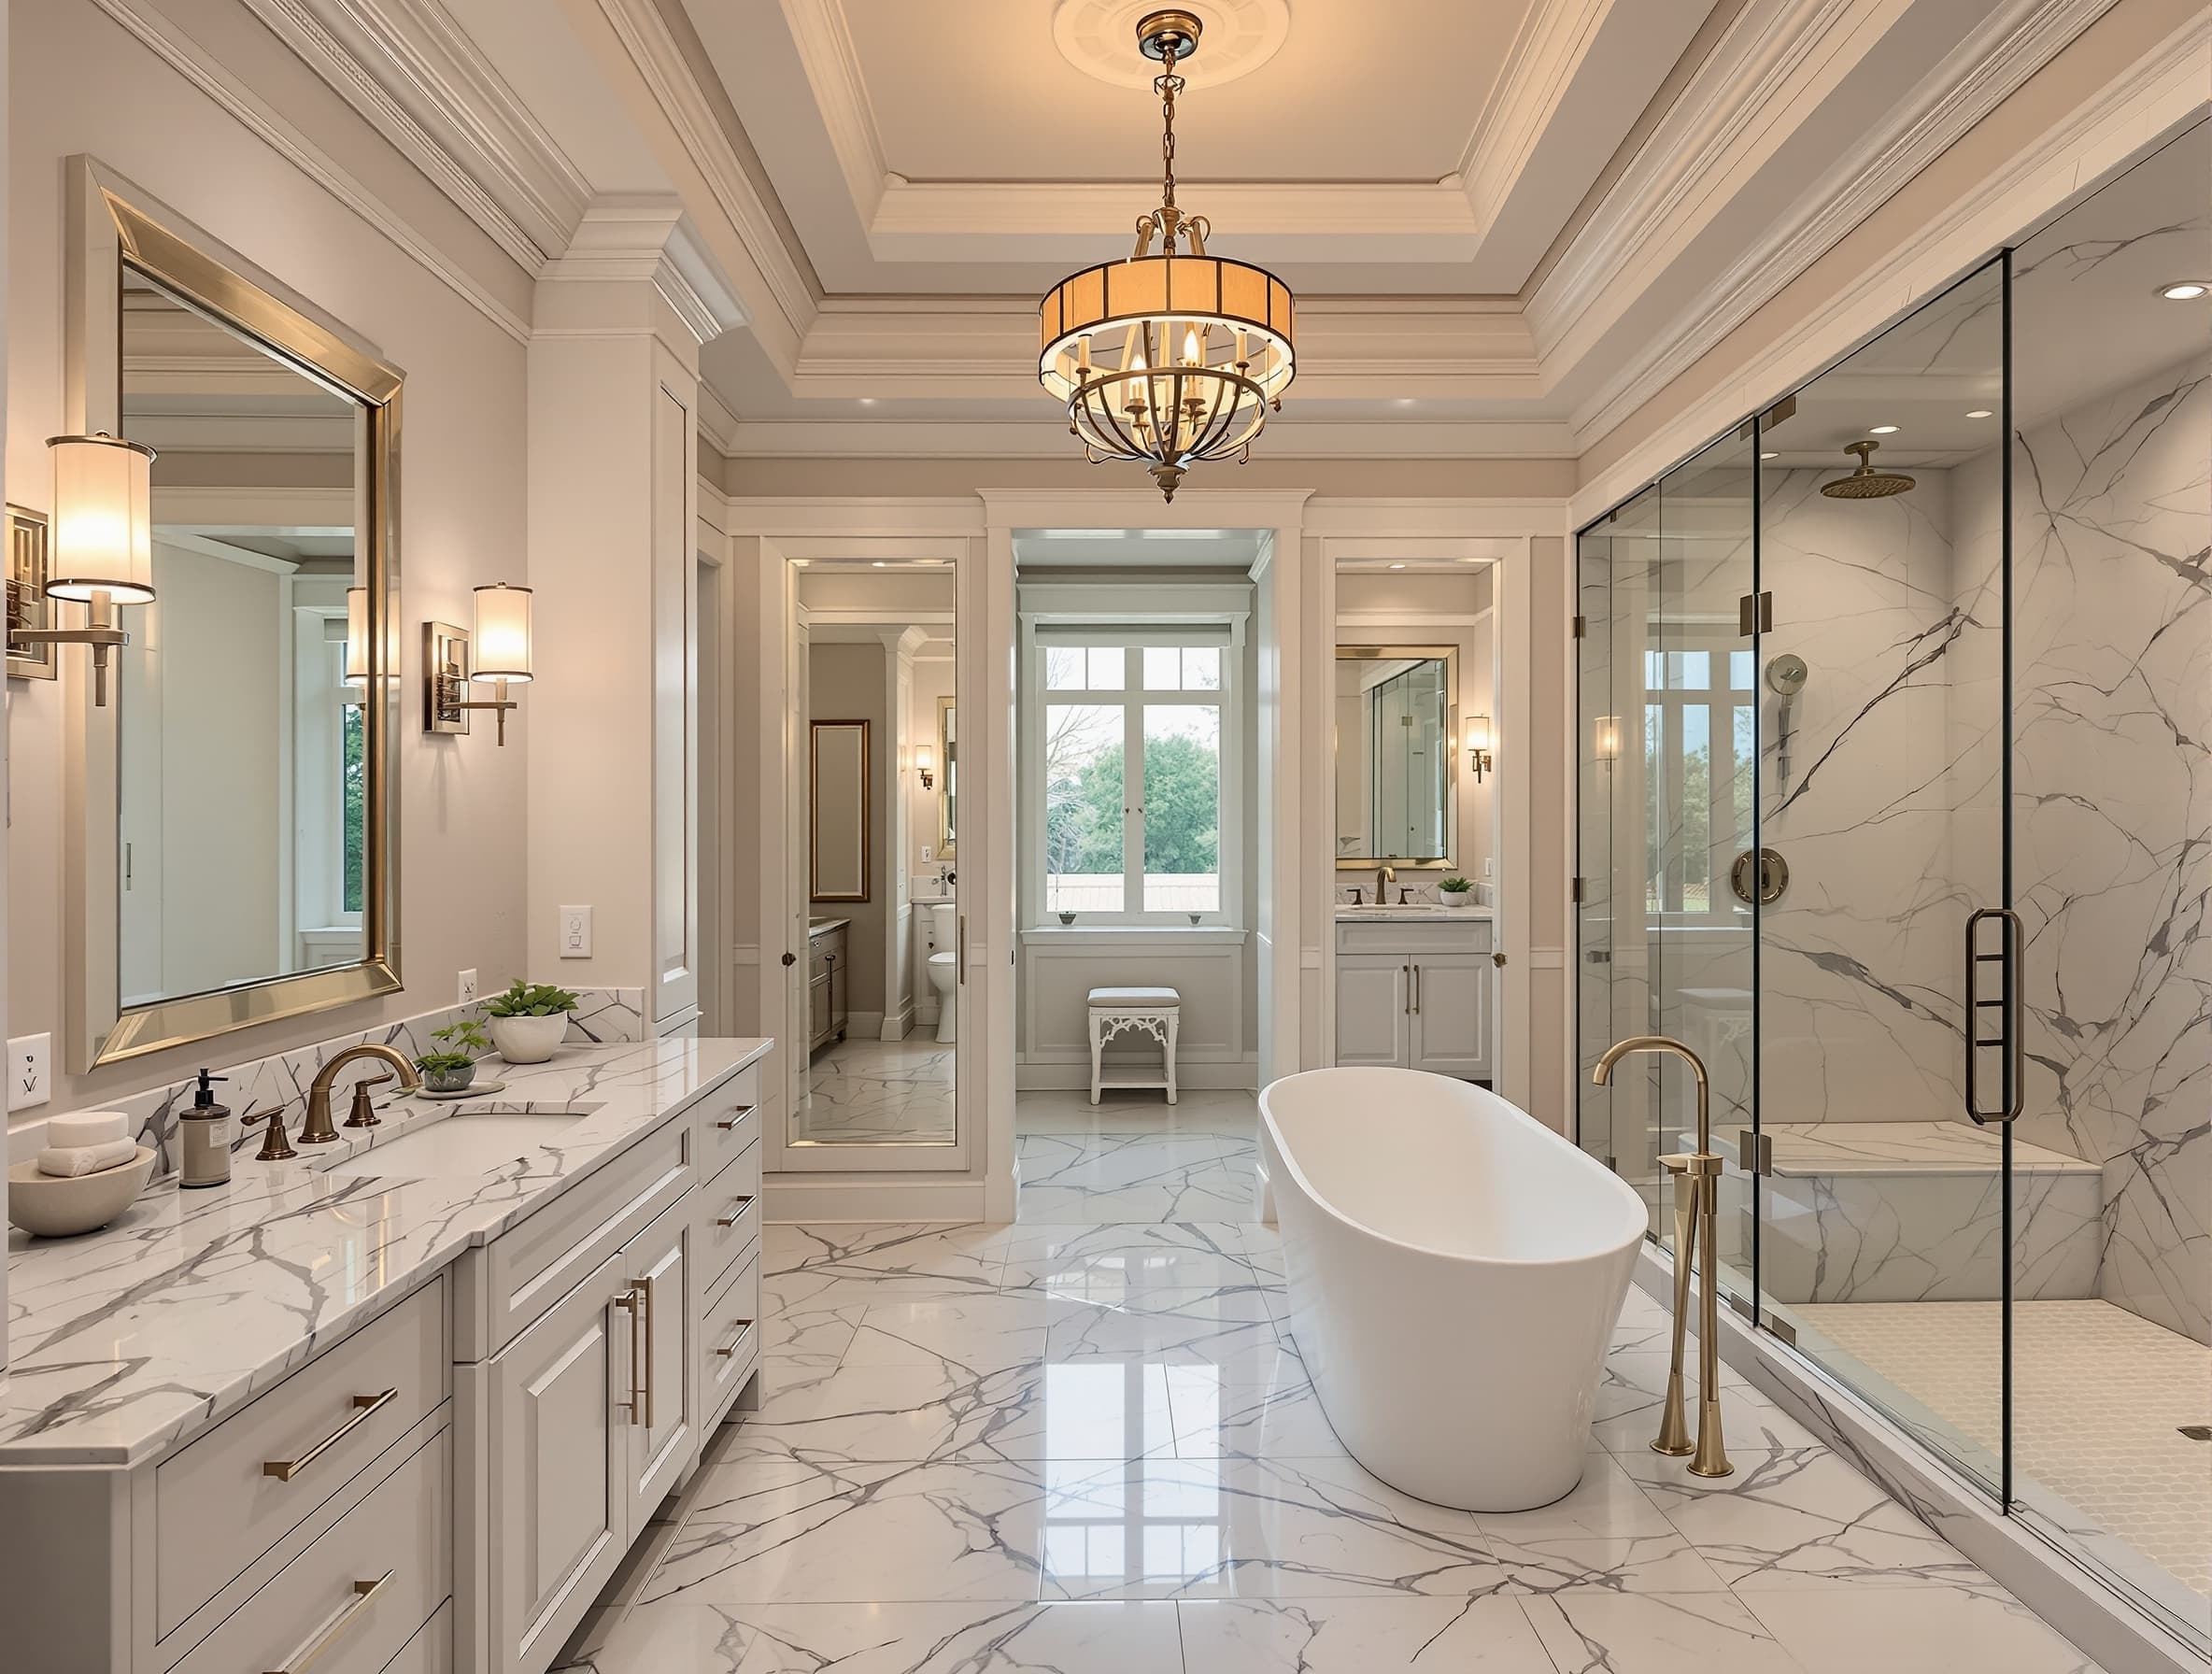
Master Bathroom Renovation
Master bath remodel in a Lexington colonial: relocated supply for a freestanding tub, double quartz vanity, heated Ditra floor, Wellesley-style wainscot.
Full Bathroom Remodel
Hall bath gut in a Plymouth cape: rotted subfloor replaced, new rough-in, 24x48 large-format walls, building and plumbing permits pulled.
Accessible Bathroom Remodel
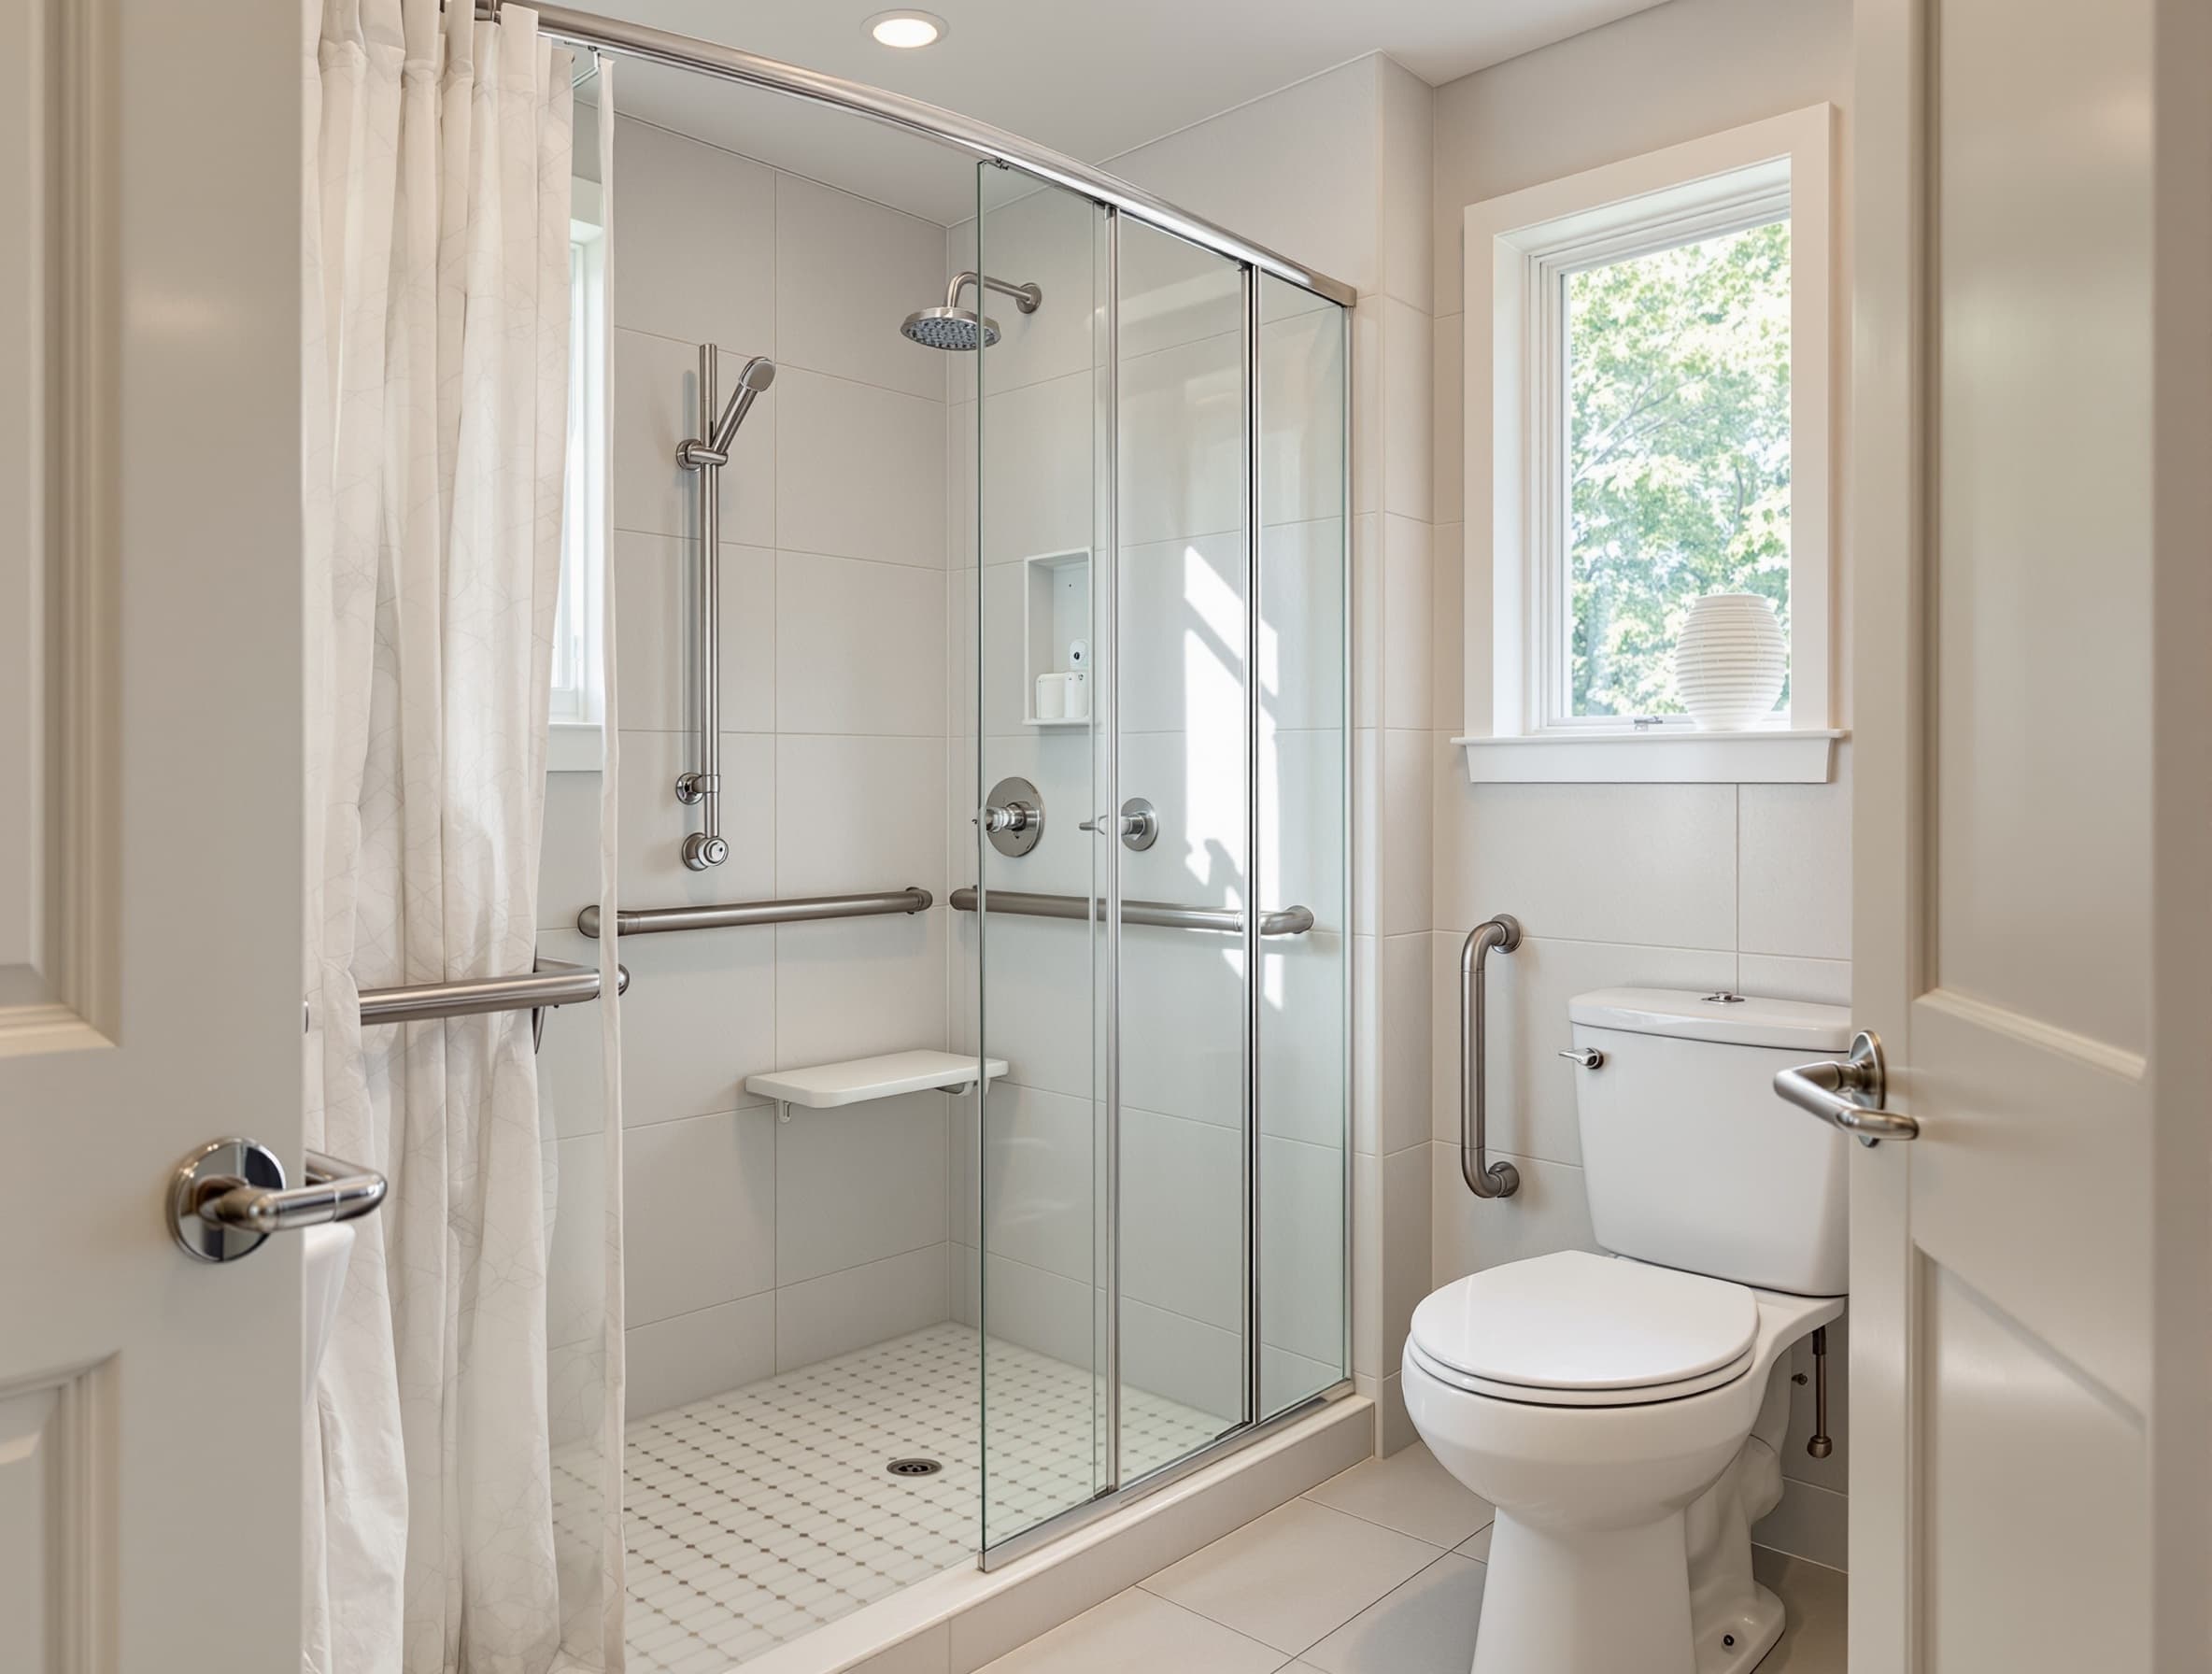
Accessible bath conversion in Andover: 36-inch doorway widened, curbless shower, fold-down bench, ADA grab bars, comfort-height toilet.
Shower Replacement
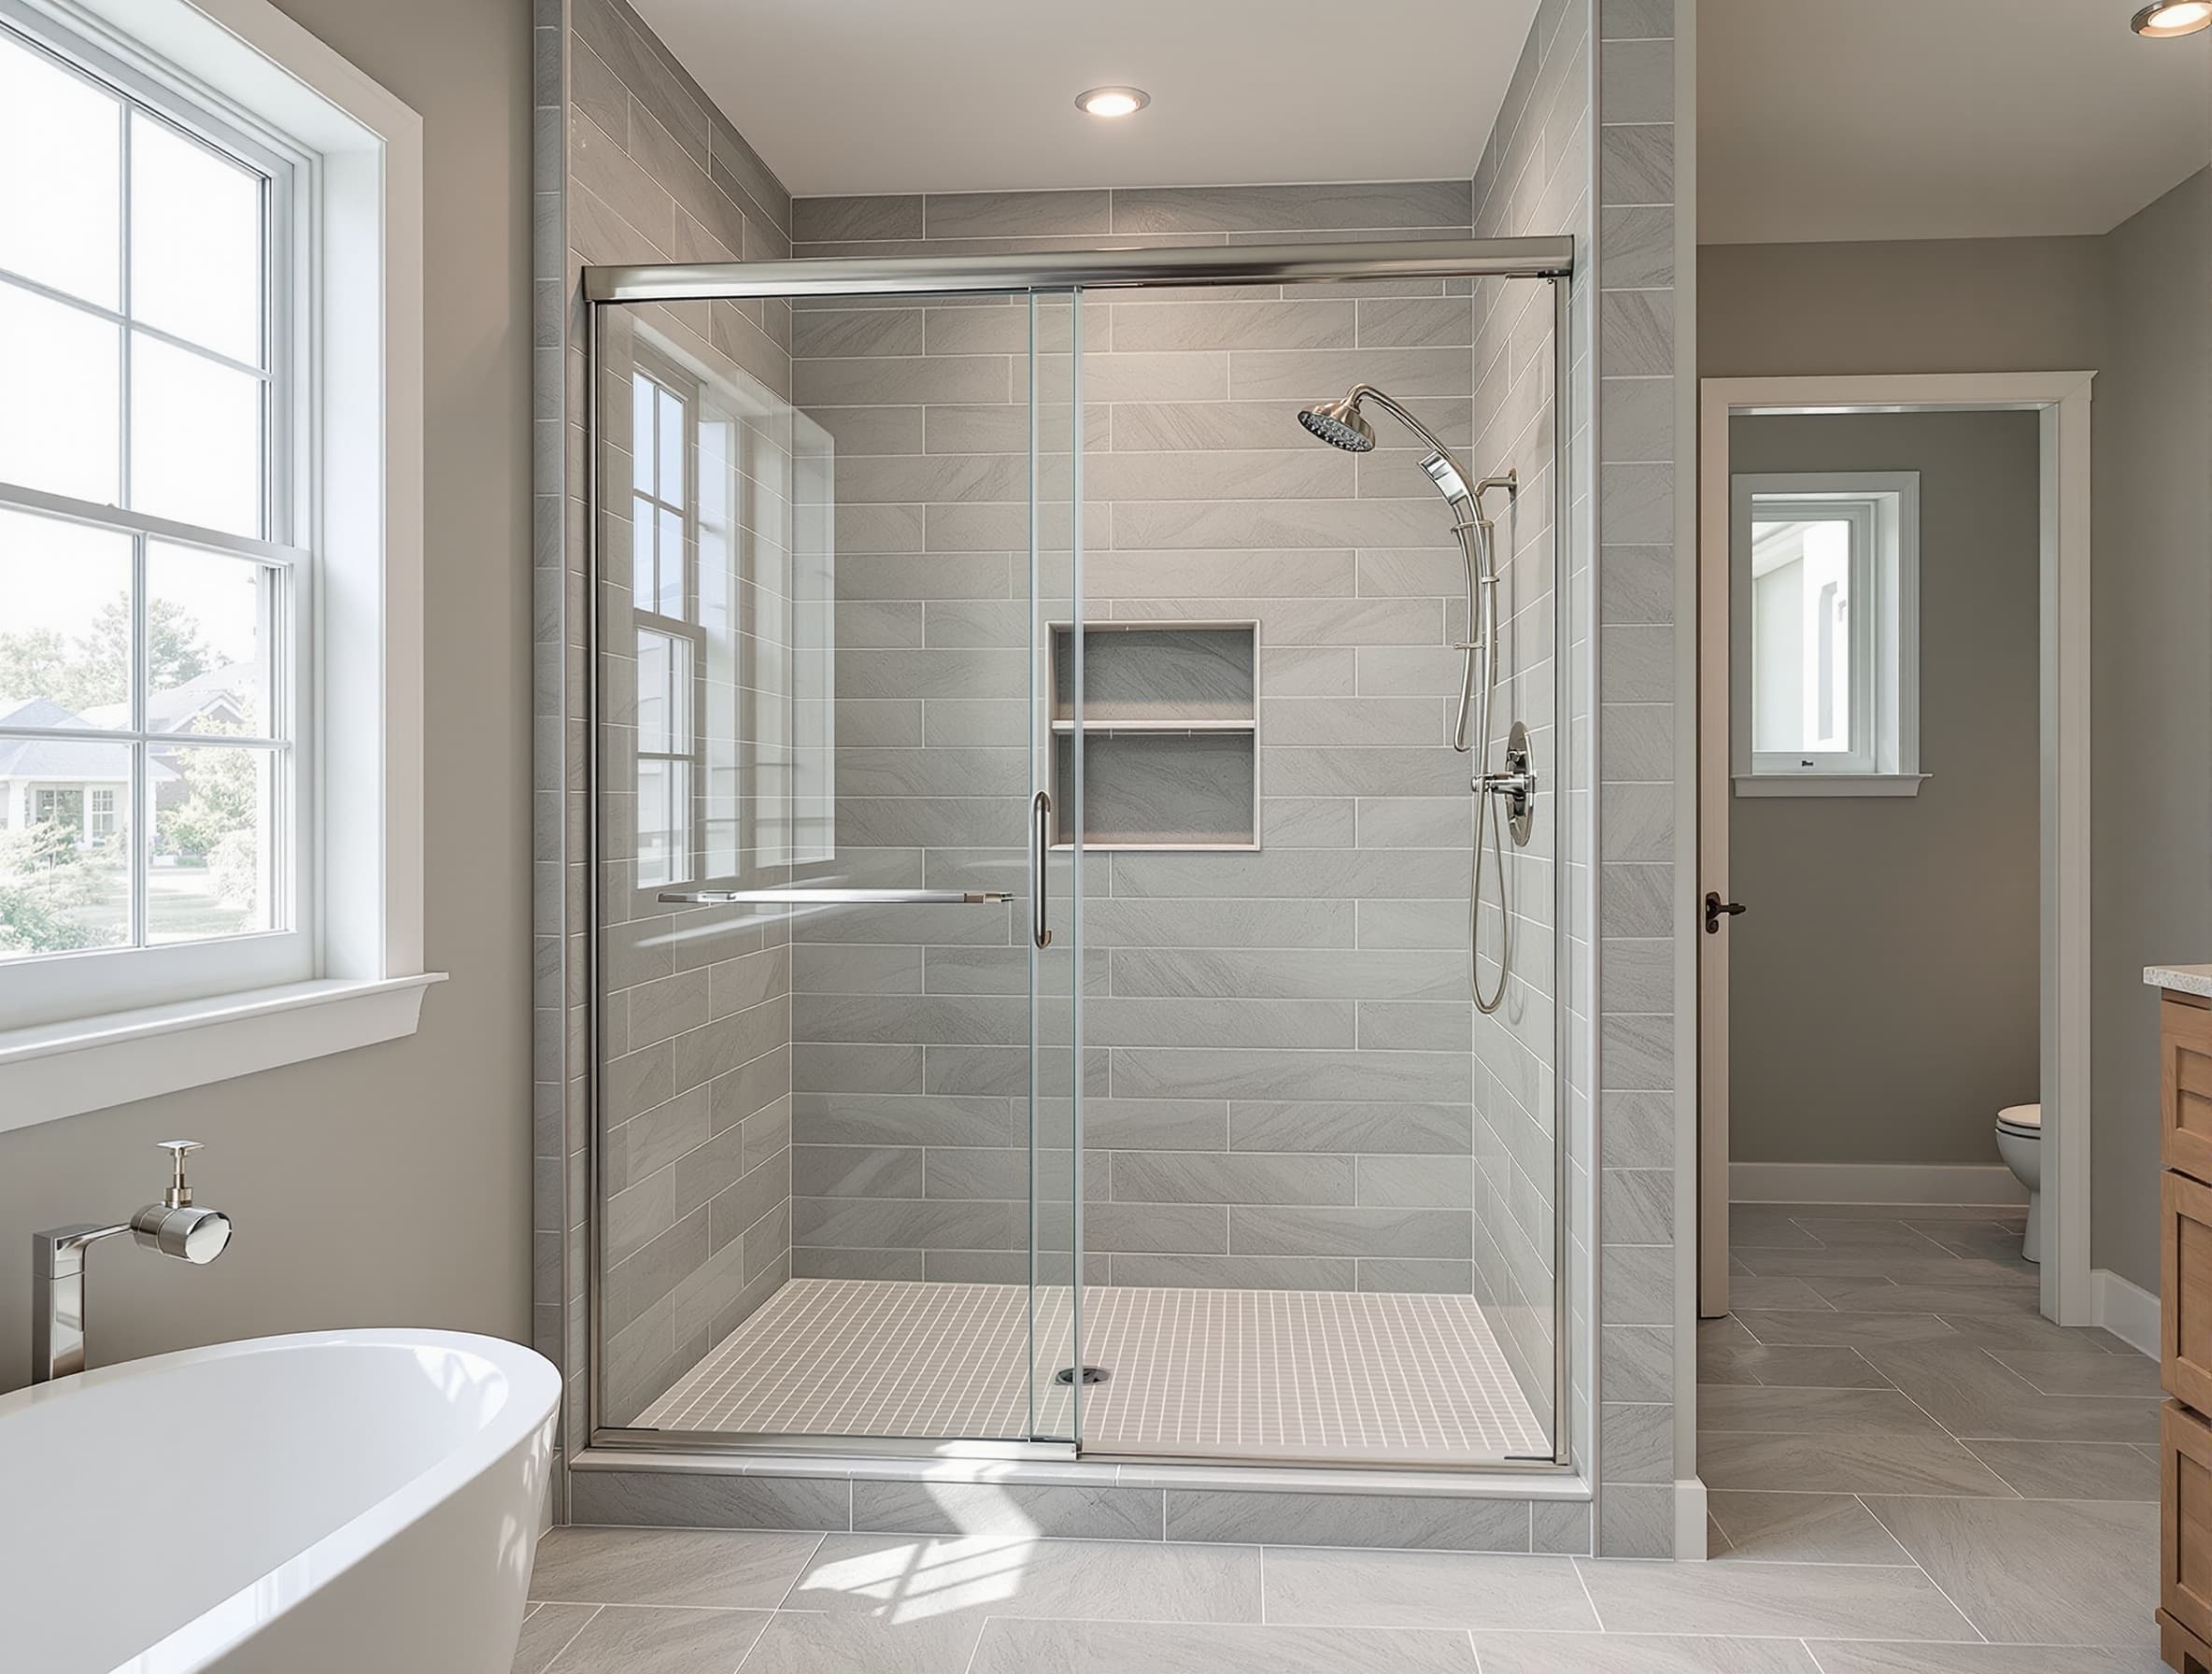
Shower replacement in a Springfield two-family: failed mud pan removed, Schluter Kerdi system, subway walls, mosaic floor, new mixing valve.

Bathtub Replacement
Bathtub replacement in a Reading colonial: cast-iron out, new alcove soaking tub, tiled surround, Schluter-Jolly edge profiles.
What homeowners say
Tiny hall bath in a triple-decker. Floating vanity, tile to the ceiling, and it genuinely feels twice the size. I got three quotes and theirs was the only itemized one.
Daniel K.
Somerville, MA · Small Bathroom
They turned the door into a pocket and it changed the whole room. Would never have thought of it myself.
Alicia T.
Waltham, MA · Small Bathroom
Powder room done in eight working days, spotless the whole time. Small job, same care.
Rob M.
Dedham, MA · Small Bathroom
Questions
Two to four weeks depending on whether plumbing moves. A cosmetic refresh with the layout unchanged can be under two.
Usually yes. A shallower or wall-hung vanity, a door that stops swinging into the room, a curbless shower and larger-format tile do most of the work without touching structure.
It depends on the house. If it is your only tub and you may sell soon, keeping one somewhere matters. If there is a tub elsewhere, a walk-in shower almost always makes a small room work better.
Same rules as any bathroom in Massachusetts. Plumbing relocation, new circuits or structural changes need permits and inspections. Cosmetic-only work usually does not.
Yes. Half baths and powder rooms are a regular part of our work and are typically the fastest projects we run.
Related services
Ready when you are
Free on-site estimate. Firm quote within 48 hours. No high pressure, ever.
1180+
Bathrooms Completed
4.9★
214 Google Reviews
1 day
Callback Window
On-site quote, firm number, no high-pressure sales. Response within 1 business day.